

大前机床(江苏)有限公司 · Changzhou · KEN CNC
KEN CNC: rotate the part or reach across the mould?
Rhino1250's rotary-table route and Focus5's long rectangular table solve different access problems. Choose the loaded setup first, then one head, spindle and motion package.
Original company images, Chinese/English model tables and public company record reviewed 8 October 2026
A rotating housing needs a different plan from a long die
Rhino1250: orient the loaded part
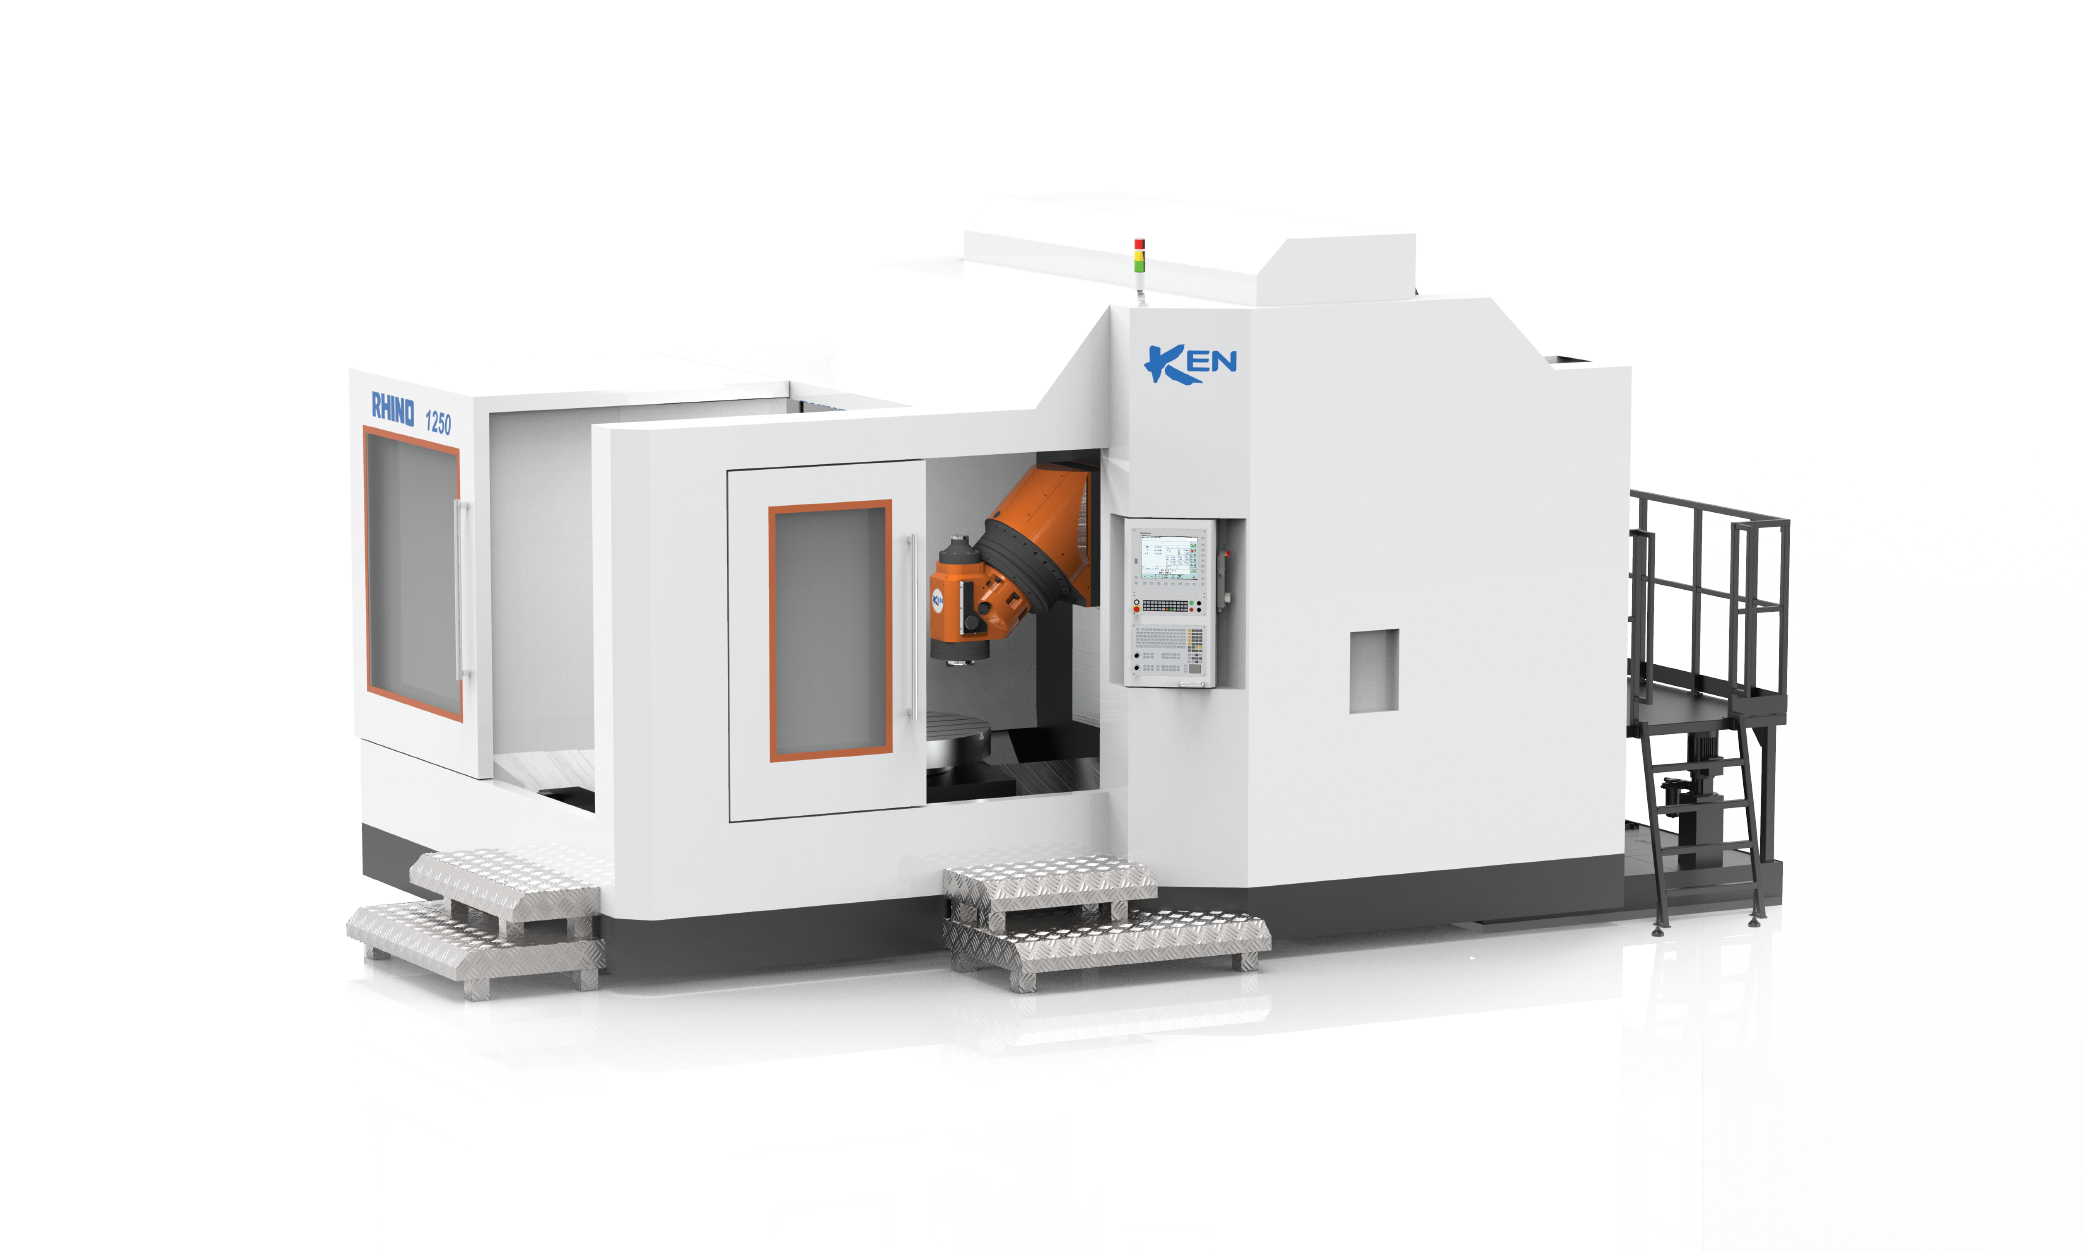
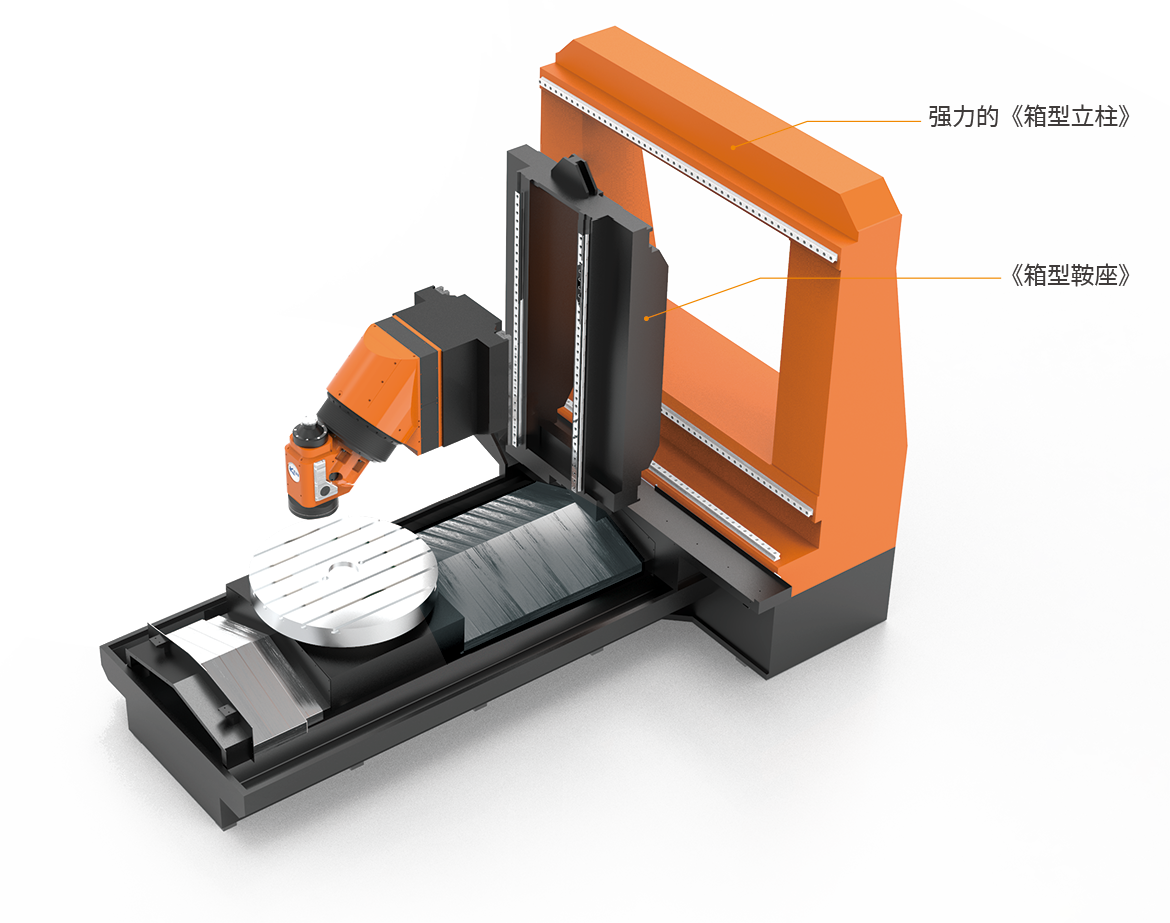
KEN presents Rhino1250 as a horizontal five-axis machine with a Ø1250 mm rotary table, box-in-box structure and symmetric dual drives. For a housing, circular component or gear blank, include fixture height, off-centre clamps and centre of gravity in the swept envelope. Table diameter is not the maximum part size in every head orientation.
Rhino1250 configuration reference ↗Focus5: reach the complete rectangular setup
The Focus5 range uses a fixed-column double-column layout, with linear motors on X/Y and a two-axis head. Its 2030 table column lists 3000 × 1200 mm table, 4000 kg load, X/Y travel 3000/2000 mm and 1500 mm column passage. Check the loaded die entering the frame separately from the head's wider Y travel; these are not the same width allowance.
Other Focus5 sizes and the three-axis Focus3 columns share the original table. Keep their strokes, loads, heads and tool interfaces separate; a family name is not a complete selected-machine specification.
Match cutting torque, clamping and rotary motion separately
Pick the head for the cut
The Rhino page distinguishes a U75A BT50 universal head and a K1 HSK-A100 fork-head option. Specify roughing engagement, material, deep-feature reach and finishing orientation before selecting the spindle. Get the selected head's S1 power/torque curve, interface, angular limits and collision envelope; do not combine high-torque and high-speed alternatives into one head.
Pick the table for the operation
Milling-table indexing, continuous five-axis motion and an optional turning operation have different requirements. Ask for the selected table's load, permitted centre of gravity, continuous torque, braking/clamping and balance conditions. Maximum rotary speed does not prove that a heavy offset fixture can turn at that speed.
Fit the actual tool assembly
KEN's regional Rhino tables differ in tool length/weight and magazine options. Request one occupied-tool map with holder/interface, diameter, length, mass and adjacent-position rules. Check the longest tool at each head angle and the full change/retract sequence.
Put one revision on the quotation and every drawing
The original Chinese and English Rhino1250 pages agree on the Ø1250 mm table but publish different axis sets and tool allowances. They also differ in the optional milling/turning load descriptions. These references must not be merged into a quotation specification. Ask the supplying entity for one dated model/head/table drawing and its associated technical table.
The minimum matching document set
- Axis directions and strokes, vertical/horizontal spindle-to-table clearances, and the loaded rotary envelope.
- Selected head/interface, spindle speed and S1 curve, angular ranges and clamp conditions.
- Milling and turning loads stated separately, including fixture mass, centre of gravity, balance and speed restrictions.
- Installed tool magazine and occupied-tool limits, control/kinematics, postprocessor, coolant and chip equipment.
Focus5's table also labels its speed row with a length unit while the prose describes 60 m/min. Use a confirmed configuration sheet rather than silently changing units. The marketing comparison of linear-drive and ballscrew errors is not a finished-mould tolerance guarantee.
Test the difficult cut in the difficult orientation
Rough where the tool is least stiff
Supply material/heat treatment, blank allowance, deepest feature, holder projection and fixture map. Trial the intended engagement and observe chip removal, vibration and tool wear with the selected head. If turning is required, include the actual balanced fixture and agreed speed/load range.
Finish the datum relationships
Agree CAM/postprocessor and simultaneous or indexed five-axis strategy. Check a representative tilted surface, hole relationship and critical blend across orientations. Record thermal routine, tool compensation and any measurement equipment in the process.
Inspect after release
Measure drawing datums, form, finish and dimensional relationships after unclamping where fixture stress matters. Record the full cycle, including head indexing, tool changes, loading and inspection. Rapid or maximum spindle figures alone do not establish accepted output.
Separate the brand history, Jiangsu entity and service contract
The company site's illustrated timeline traces Taiwan KEN to 2009 and depicts Jiangsu production in 2022. A 8 August 2024 Changzhou report on the Jiangsu Party Committee news site names 大前机床(江苏)有限公司 and dates its establishment in Changzhou to June 2020, describing large five-axis machine development, production and sales. Legal establishment and the manufacturer's production milestone are different events.
The manufacturer describes spindle/two-axis-head spares, repair capability and application support. Agree the actual manufacturing and contracting entities, destination installation, local or remote service responsibility, spare-head availability, training and access arrangements. A repair-response graphic does not establish the same response or recovery time in every country.
Obtain the selected machine's floor/foundation, lifting, transport and maintenance-access drawings. The manufacturer's Taiwan and Jiangsu addresses do not identify the build location of every catalogue configuration.
Send the roughing cut and the loaded motion envelope
Include material/heat treatment, blank and fixture CAD, loaded mass/centre of gravity, longest tool and deepest feature, milling/turning operations, difficult head orientation, S1 duty, tool map, datum/finish requirements, complete cycle target and destination. Request one dated head/table/build revision and representative-part acceptance.
KEN CNC RFQ ↗