

山崎马扎克机床(辽宁)有限公司
Dalian, Liaoning
Mazak Liaoning: identify the supply site, then the machining route
Compare a fixed table, a tilting rotary fixture and compact mill-turn work reversal. Check the machine's origin and the exact automation package with the quotation.
Local manufacturing site, group model pages and provincial records reviewed 8 October 2026
The Liaoning factory is a specific entity
The manufacturer identifies Yamazaki Mazak Machine Tools (Liaoning) Co., Ltd., 山崎马扎克机床(辽宁)有限公司, in Dalian as its second manufacturing base in China. Its site description explains automated, flexible production and networked management under the Mazak iSMART Factory approach. It also identifies an on-site spindle repair facility.
Mazak's dated March 2026 local-factory report describes an E-series delivery and says the Liaoning site opened in 2013. The group also operates a separate Ningxia manufacturing base. Group history, worldwide model pages and China sales support should not be treated as evidence that every machine is built in Liaoning.
The existing model records below are Mazak catalogue references. Confirm manufacturing site, model suffix, configuration, contracting entity, origin documents and service responsibility for the machine actually offered. The reviewed pages do not individually assign all five references to Liaoning production.
The Liaoning Emergency Management Department's 25 November 2024 notice lists the exact company at entry 31 among proposed safety-standardization announcement objects. It is a dated company record, not a current product certificate. A separate provincial environmental-credit list also identifies the legal entity; neither establishes the performance of a machine ordered.
Choose how the part is held and turned
Prismatic work, repeated top-side operations
Start with a VCN fixed-table reference when vise or fixture length, Y access and top-side milling/drilling determine the job. Multiple faces may still require fixtures or additional setups; a large table does not provide automatic five-axis machining.
Compare the two fixed-table sizes ↓Faces and contours around one fixture
Review VARIAXIS C when tilted access or simultaneous five-axis paths reduce setups. Include the fixture, stock, toolholders and every planned B/C orientation in the clearance check.
Check the rotary and pallet envelopes ↓Turning, milling and a second-side operation
Review INTEGREX i-150 for compact mill-turn work. Its published work-handling system reverses the workpiece between operations; specify grip surfaces and datum transfer instead of assuming a second turning spindle.
Plan the turn-over operation ↓C-700 capacity changes when you add pallets
| Workholding reference | VARIAXIS C-600 | VARIAXIS C-700 |
|---|---|---|
| Single-machine maximum diameter / height | Ø730 / 450 mm | Ø850 / 500 mm |
| Single-machine maximum workpiece mass | 500 kg | 700 kg |
| Single-machine table listing | Ø600 × 500 mm | Ø700 × 500 mm |
| Optional twin-pallet size | 500 × 500 mm | 500 × 500 mm |
| Twin-pallet maximum diameter / height | Ø730 / 450 mm | Ø730 / 500 mm |
| Twin-pallet maximum load | 500 kg | 600 kg |
| Standard spindle reference | BT40 / 12000 rpm | BT40 / 12000 rpm |
| Existing catalogue record | VARIAXIS C-600 ↗ | VARIAXIS C-700 ↗ |
Swipe to compare the machine and pallet conditions.
A C-700 job that needs the single-machine Ø850 mm / 700 kg reference cannot automatically be assigned to the twin-pallet configuration's Ø730 mm / 600 kg limits. Request the exact workholding drawing and load definition for the automation package. Check total fixture/stock load, center of gravity and rotation clearance, not just the finished part's diameter.
The published envelope drawings also include chamfered clearance regions. A maximum diameter and height do not guarantee an unrestricted cylinder in every orientation. Supply the fixture/stock model and longest tool assembly; demonstrate tilted tool approach, holder clearance and access near the lower faces.
Standard and optional spindle packages are alternatives. The page lists 12000 rpm as standard, with higher-speed or high-torque options and different output/torque values at 40% ED. Agree the selected spindle, holder interface, duty basis and material trial. Optional spindle vibration control, probes, pallet systems and digital-twin software need their own quoted inclusion and acceptance.
i-150: validate the second grip, not only the first cut
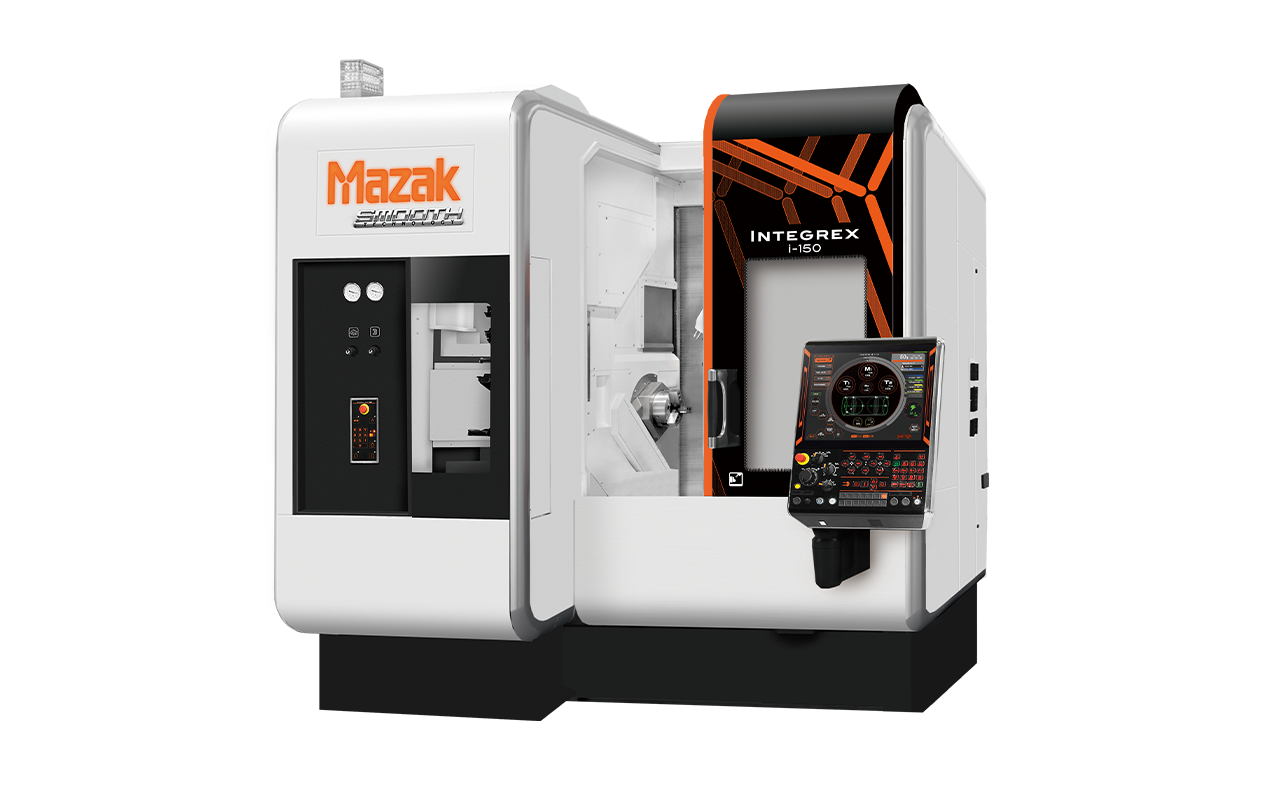
Published compact mill-turn reference
6-inch chuck; maximum machining diameter Ø340 mm and length 385 mm. The page describes Ø65 mm bar capability and X/Y/Z travel of 370 / 200 / 435 mm, with B-axis range −10° to +90°.
These are different limits. Check chuck/jaw interference, grip length, unsupported stock, tailstock use and tool reach for the proposed part. The published 5.8 m² machine-area comparison is not a complete installation plan including stock feeding, service access and work handling.
INTEGREX i-150 reference ↗- First grip: define the stock, supported length and features left available for transfer.
- Turn-over: demonstrate handling fingers, contact surfaces, orientation and clearance with the actual part.
- Second grip: protect finished surfaces and measure the relationship between features made in the two operations.
The manufacturer describes a workpiece-handling system and tailstock unit for sequential operations with reversal. That is not evidence of a second turning spindle. Likewise, the B-axis 0.0001° positioning increment is not a guaranteed finished-part angular accuracy. Agree the machining sequence and measurement of the delivered part.
VCN-460 and VCN-600: more fixture length, not a new process
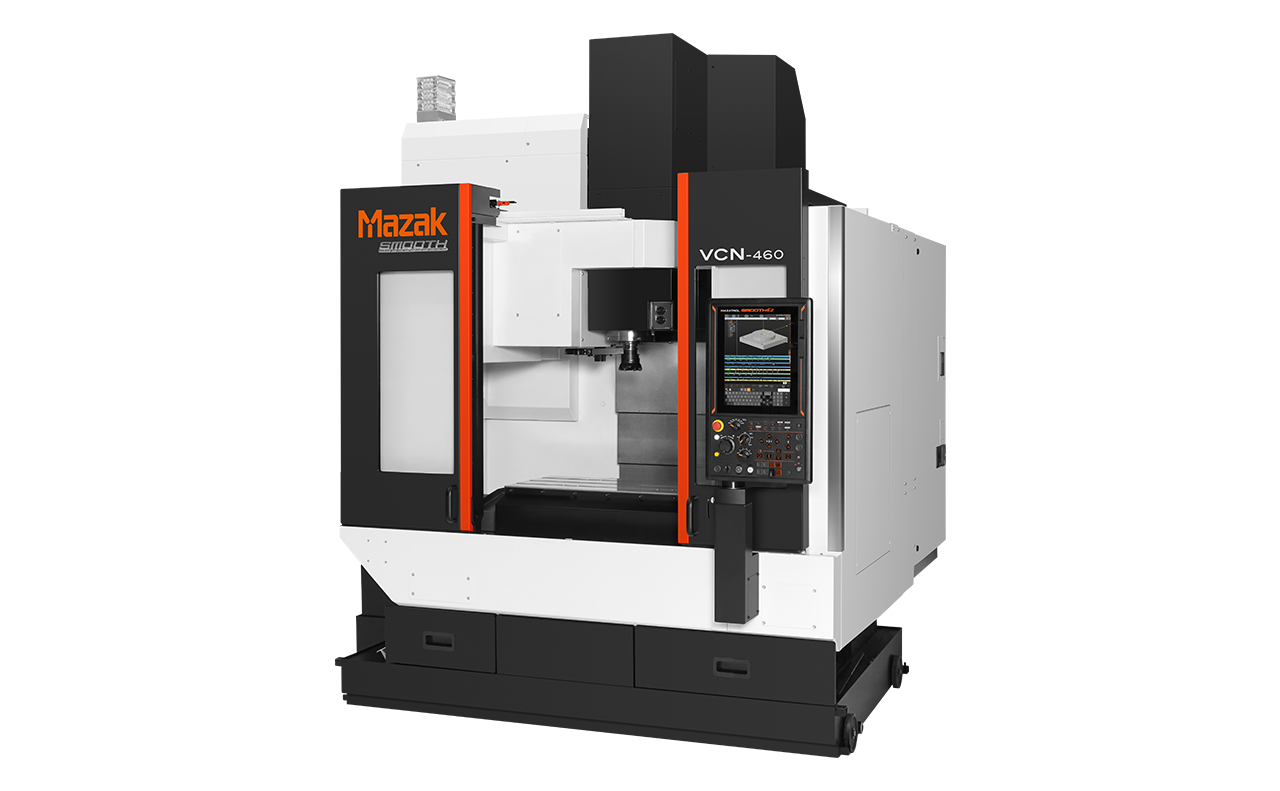
VCN-460
900 × 460 mm table, 460 mm Y travel and a published 900 × 460 × 570 mm workpiece reference. Standard BT40 spindle: 12000 rpm. Open VCN-460 ↗
VCN-600
1300 × 600 mm table, 600 mm Y travel and a published 1300 × 600 × 570 mm workpiece reference. Standard BT40 spindle: 12000 rpm; 18000 rpm is an option for this model. Open VCN-600 ↗
Both listed workpiece-height references are 570 mm. A longer table does not solve every tall fixture or long-tool problem. Show fixture footprint, clamp position, tool/holder lengths and approach to each feature; request the actual spindle-to-table and tool-change clearances.
VCN-600's optional twin-pallet table is listed at 1300 × 550 mm with 800 kg capacity. It is not the same 600 mm-wide fixed-table reference. Its 17-second pallet exchange entry does not include the machining, loading and inspection needed for a production part. Confirm controller choice, tool list, coolant and chip-handling package alongside the pallet system.
Bring the program, fixture and inspection into one trial
Send the material, drawing revision, stock, fixture model and longest tool assembly. For five-axis work, include tilted access and feature relationships around the part. For mill-turn reversal, inspect the datums across both grips. For fixed-table milling, include the largest fixture and deepest feature in the trial.
Run the intended controller/CAM post, options and measurement method after the agreed warm-up. Record tool wear, coolant settings, thermal conditions and the complete cycle including handling. Machine compensation features support the process; they do not remove the need to measure released parts against the drawing.
Before delivery, align the contract's model/suffix and origin with the actual machine, software licenses, tooling, safety documentation and installation layout. Clarify commissioning, training and spindle-service arrangements with the responsible supplier. The source catalogue can guide selection, but it is not a serial-number acceptance record.
Send the fixture and required operation sequence
Include the drawing, material/stock, fixture and tool assemblies, datums, batch target and destination. State fixed-table, rotary or mill-turn needs; identify desired handling/pallet options, controller/CAM and the manufacturing-origin documents required with the quote.
Send Mazak RFQ ↗