

Yuhuan CNC Machine Tool Co., Ltd. · Changsha, Hunan
Specify the finished surfaces before the grinding machine.
For thin plates, rings and hard brittle parts: separate double-face geometry, thickness control and surface finish.
Exact English model pages, current Chinese series and issuer identity reviewed 8 October 2026
Which surfaces must change together?
Yuhuan’s grinding and polishing range serves different geometries. Its two retained YH2M84 model pages concern both faces of relatively thin parts, including valve plates, rings and glass or ceramic sheets. That is a different request from a one-sided wafer-thinning operation, a contoured camshaft, a bore/outer-diameter grinding job or a broached slot.
- Two opposing faces
- Start with the double-side grinding/lapping route when thickness, flatness and parallelism must be controlled together. Show the carrier pocket, how the part remains supported and which edges cannot be damaged.
- One functional face
- The current range includes single-face grinding/thinning. Specify the reference face, support and final thickness; a material name shared with double-side equipment does not make the process interchangeable.
- Profiles, bores or slots
- Yuhuan also lists camshaft, compound grinding and broaching equipment. Use the actual feature drawing to qualify those separate families. The YH2M84 figures below are not their capacities.
The current YH2M84 series page describes CBN/diamond grinding tools and diamond lapping pads for metals and hard brittle materials. Agree the actual abrasive, removal allowance and subsequent finishing steps for your material; “lapping”, “grinding” and “polishing” are not one acceptance result.
8419 and 8436A: compare the carrier, not only the disc.
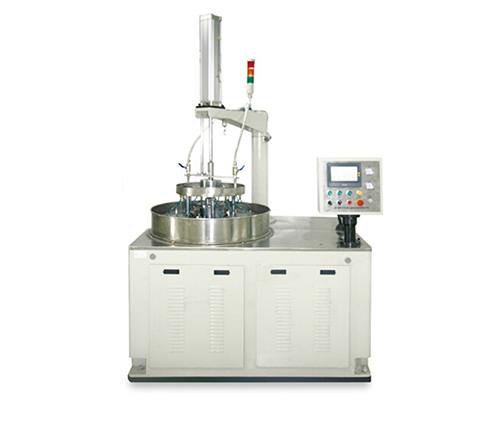
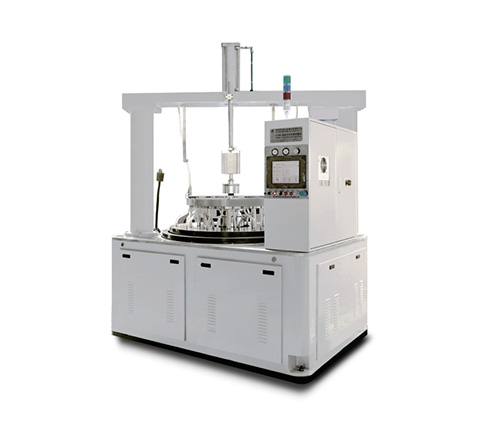
| Screening question | YH2M8419 | YH2M8436A |
|---|---|---|
| Upper / lower disc size | Each Ø640 × Ø235 × 35 mm | Ø1148 × Ø355 × 45/50 mm; thickness alternatives need build confirmation |
| Published maximum part size | 190 mm; the table does not define its measurement direction | 360 mm, explicitly the rectangular diagonal |
| Carrier / planetary reference | Ø315 mm, 108 teeth, DP12; source row label is ambiguous | DP12, 200 teeth; 3–5 planet wheels |
| Lower disc speed | 0–65 rpm | 10–60 rpm; upper disc 3–16 rpm |
| Published dimensions / mass | About 1551 × 1300 × 2450 mm / 2000 kg | About 2050 × 1500 × 2700 mm / 4500 kg |
Swipe on a phone. These are the two exact English pages’ figures, not the newer 8470/84100/84120 series table. Disc diameter is not usable part diameter or production capacity.
The 8419 description identifies planetary motion, disc correction/dressing, pressure detection with proportional adjustment, PLC/touchscreen control and an upper-disc safety lock. The 8436A page separately describes independent motors for upper disc, lower disc, sun gear and ring gear, sensor feedback, pressure compensation, temperature-controlled coolant and three-stage filtration. Qualify the offered configuration against the exact model; do not assume every newer series option belongs to both.
Three inputs determine the process recipe.
1 · Part and carrier
Provide the blank’s maximum outline or diagonal, initial/final thickness, holes, edge exclusions and material condition. Ask for a carrier drawing with pocket clearance, carrier thickness, occupancy and loading method. Check that the part’s motion remains supported throughout the planetary path.
2 · Removal and pressure
Specify stock on each face and allowable edge damage. The current series describes adjustable sun/upper/lower speeds and staged pressure, with measurement and semi-automatic loading offered as options. Request the actual recipe and supplied sensors/loading arrangement rather than assuming these options are standard on the older models.
3 · Coolant and cleanliness
Agree abrasive/tool type, dressing, coolant, filtration and temperature conditions. Include cleaning and handling before inspection. On hard brittle parts, check scratches, chips and any required damage assessment as well as surface appearance; a polished-looking face does not establish thickness uniformity.
Accept a sample lot after cleaning and release.
The 8419 table associates flatness/parallelism within 0.003 mm with a Ø65 workpiece. This is a published condition, not a promise for every 190 mm part. The 8436A table lists 0.006 mm “precision” without defining the geometric metric, 0.01 mm thickness dimensional accuracy and roughness statements. Agree the metric, sampling and material/process conditions before putting those figures in an acceptance contract.
- Agree the measurement map. Mark thickness locations and datums. Separate thickness size, within-part variation, flatness, parallelism and roughness, with the relevant measurement conditions and instruments.
- Run a representative load. Use the intended material, allowance, carrier occupancy, abrasive and coolant. Record loading, machining, dressing and unloading within the complete cycle; agree sample quantity instead of inventing throughput.
- Measure the released parts. Clean and condition the sample lot, inspect the defined locations, and check edge damage and scratches. Include repeat loads to assess consistency, not just the best piece.
- Demonstrate the supplied functions. Show pressure/temperature control, alarms, safe upper-disc handling and job recovery. Put installation, consumables, training and service responsibilities in the quotation.
A grinding manufacturer with several distinct product lines.
The August 2026 issuer report identifies 宇环数控机床股份有限公司 as Yuhuan CNC Machine Tool Co., Ltd., Shenzhen-listed stock code 002903, with a Changsha/Liuyang contact location. It distinguishes the listed company and its intelligent-equipment, precision-manufacturing and other subsidiaries. Confirm the legal seller and responsible manufacturing/service entity for the proposed equipment.
Official materials describe CNC grinding, lapping/polishing, broaching and intelligent equipment. This page closely compares the two retained double-side models and explains the current series’ process choices; it does not claim a complete model catalogue or an independent factory inspection. Awards, industry memberships and application lists are not substituted for your machine’s acceptance evidence.
Send a part drawing and a measurement map.
Include material/condition, blank outline and thickness, finish thickness, allowance on each face, critical geometry, roughness and edge-damage limits. Add carrier/loading constraints, lot size, inspection method, utilities and destination.
Name 8419, 8436A or the proposed current series, and ask for an exact build sheet, carrier/abrasive recipe, complete sample-lot cycle and after-cleaning acceptance report.
Prepare a Yuhuan RFQ ↗