

YONGLIDA
永力达
Quzhou, Zhejiang
Yonglida: choose the machine and prove the process
Compare BT40 VH9 with compact BT30 VM-500T. For hard/brittle materials, specify tooling, thermal conditions and inspection.
Official catalog and company material reviewed 8 October 2026
Two envelopes, two tool interfaces
The official VH9 page is dated 3 March 2016; VM-500T is dated 10 November 2014. Both pages remain available at this review. Treat these figures as published catalog baselines and request the current offered configuration before ordering.
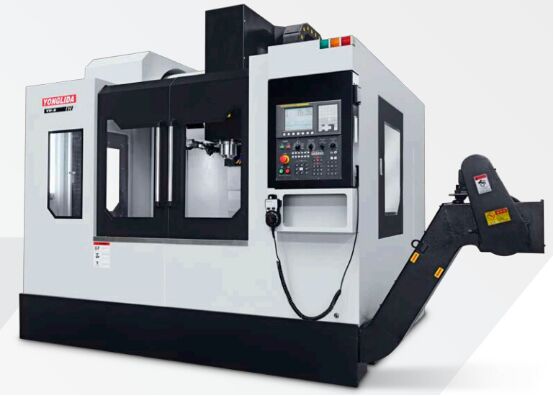
VH9: larger work and fixture space
- X / Y / Z travel
- 930 / 570 / 570 mm
- Table / nose to table
- 1000 × 550 mm / 130–710 mm
- Spindle interface / connection
- CAT / DIN / BT40 designation; direct-coupled
- Motor entry / rapid feed
- 11 kW / 48 m/min
The Chinese page identifies 48 m/min as rapid feed. The English label says cutting feed, so it must not be used as a cutting-speed promise. This source does not give a spindle-rpm figure.
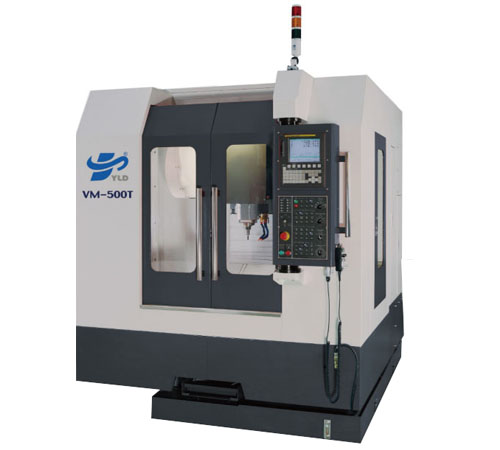
VM-500T: compact BT30 route
- X / Y / Z travel
- 510 / 400 / 500 mm
- Table / nose to table
- 650 × 430 mm / 155–655 mm
- Spindle interface / speed
- CAT / DIN / BT30 designation / 12000 rpm
- Motor entry / maximum axis speed
- 3.7 / 5.5 kW / 48 m/min
The power pair has no defined continuous/short-time duty on this page. Request the installed motor curve. The 12000 rpm entry is spindle speed; the 48 m/min entry describes axis movement.
VH9's research history is useful context, not a complete purchase specification
A Quzhou University report dated 23 July 2020 names Yonglida, the university and Southwest Jiaotong University in a joint project on precision curved-surface machining of hard, brittle semiconductor materials. It identifies VH9 equipment and describes thermal analysis/design, non-contact online monitoring and error compensation. The project received a 2019 provincial science-and-technology progress award.
That dated report documents a particular collaboration. It does not establish that every current VH9 quotation contains the project's spindle, thermal controls, measurement system, software or machining recipe. Ask the supplier to map the proposed package to the material and surface requirement you actually need.
Specify what the material process must demonstrate
Material and damage limits
Name the material grade, blank condition, geometry and allowance. For a hard/brittle part, define relevant edge chipping, cracks, surface and dimensional criteria with a suitable inspection method. Do not accept a generic demonstration on another material as the ordered result.
Tooling and thermal conditions
Agree the tool/abrasive, holder, process settings, coolant or filtration and any temperature-control equipment. Record warm-up, ambient conditions and the proposed compensation method. A larger travel or higher spindle-rpm number alone cannot qualify the process.
Measurement and repeatability
For a curved surface, state datums, form/surface requirements and the measurement report. Identify any in-process instrument separately from independent final inspection. Confirm what software, calibration and consumables are delivered, then repeat the agreed trial on representative specimens.
These are CNCVerified's procurement questions, not a claim that either catalog machine has already achieved your tolerance. Put the tested configuration and acceptance criteria in the purchase documents.
Use fixture height and tool access to narrow the model choice
| Your input | VH9 check | VM-500T check |
|---|---|---|
| Loaded footprint | Fit the arrangement on 1000 × 550 mm with 930 / 570 mm X/Y access | Fit it on 650 × 430 mm with 510 / 400 mm X/Y access |
| Stack height and approach | Check the 130–710 mm nose range with the actual tool and clamps | Check the 155–655 mm nose range with the actual tool and clamps |
| Holder and assembled tool | Select the stated CAT/DIN/BT40 interface and its exact tooling requirements | Select CAT/DIN/BT30 and verify tool reach, rigidity and magazine compatibility |
| Combined mass and balance | Neither reviewed model page gives a complete load/center-of-gravity limit. Supply the blank and fixture masses and request the allowable arrangement. | |
Swipe the decision table on a narrow phone.
For multiple stations, draw each datum position and the entire tool-change path. Confirm magazine capacity, tool length/diameter limits, controller, coolant, inspection options and installation requirements as separate quoted items. None should be inferred from the photograph.
Yonglida's CNC equipment and technical-service business
The current Chinese company page identifies 浙江永力达数控科技股份有限公司 in Quzhou. It describes production of vertical machining centers, CNC vertical lathes and CNC milling equipment, and lists separate equipment-sales and technical-service activities. The English footer uses an older machine-tools company wording; use the confirmed Chinese contracting name in the proposal.
The two reviewed machines represent different envelopes within a wider published catalog, not its entire coverage. The university collaboration above supports a specific research history. Website claims about certifications, subsidiaries or listed-company status are not reproduced here as independently verified current credentials.
For destination support, agree commissioning, training, program/control backups, spares, software licenses and responsibility for any measurement or thermal-control package. Keep the process-trial report tied to the exact equipment supplied.
Request a part-and-process proposal
Attach the drawing and material details, surface/damage criteria, blank/fixture dimensions and mass. Name the proposed VH9 or VM-500T, tooling, inspection method, batch need and destination. Ask for the current configuration and a representative trial.
Send Yonglida RFQ ↗