
BEMTW MKS1332
Grinding · Beijing No.2 Machine Tool Works Co., Ltd.
| Maximum swing / grinding diameter | Ø360 / Ø320 mm |
|---|---|
| Centre-distance variants | 750 / 1000 / 1500 mm |
| Centre height | 180 mm |
| Maximum mass between centres | 150 kg |
| Headstock / tailstock centres | MT5 / MT5 |
| Workhead speed | 30–300 rpm, stepless |
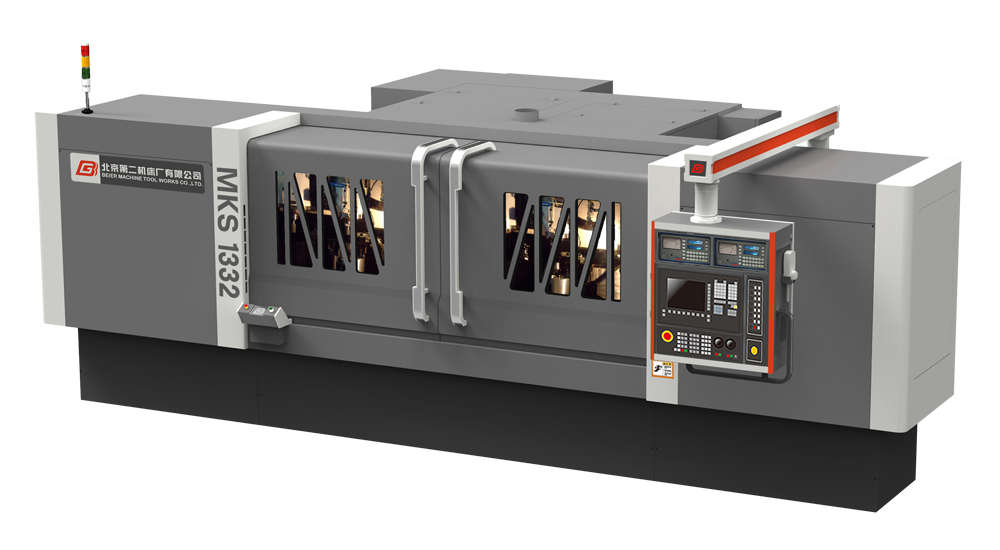
Whole original rendering marked MKS1332; not the paired 1632 end-face configuration.
BEIER presents MKS1332 as external grinding and MKS1632 as the paired end-face/external configuration. MKS1332 raises the source-listed workpiece envelope to Ø360 mm maximum swing, Ø320 mm grinding diameter, 180 mm centre height and 150 kg between-centres mass. Check the complete journal/shoulder layout and support for the actual shaft; neither swing nor loading alone establishes grinding access or workpiece stiffness.
The original table offers centre distances 750, 1000 and 1500 mm, with machine masses 10,000, 11,000 and 13,000 kg respectively. It lists MT5 headstock/tailstock centres, stepless workhead speed 30–300 rpm and tailstock centre travel 60 mm. Confirm the drive, centres, steady support where required, and wheel approach along the complete span. Obtain the selected length's lifting and foundation drawings rather than treating the longest variant as the standard machine.
The source lists a Ø750 × 120 × 305 mm wheel reference, 18.5 kW wheel-spindle motor and a two-layer taper-adjustment table. It describes CNC dressing behind the workhead, compensation and active measurement, with 60 m/s or CBN 80 m/s speed arrangements requiring special order. Agree wheel shape, dresser reach, cooling, gauge and control for the part. An end face may require the 1632 arrangement or a different compound route; the base 1332 configuration is not automatically that machine.
The performance table names a standard testpiece and publishes roundness 0.003 mm, longitudinal diameter consistency 0.008 mm and separate finish references of Ra 0.2 µm traverse, 0.4 µm plunge and 0.63 µm face grinding. Use these as source benchmarks, not a guarantee for an arbitrary long or thin part. Trial the intended material and allowance with the agreed support, wheel, dressing/gauge sequence and thermal conditions; inspect the released workpiece and complete elapsed cycle against the drawing.
| Same listing |
|---|
| MKS1320 |