
Shinri · 3-axis machining
Shinri V45
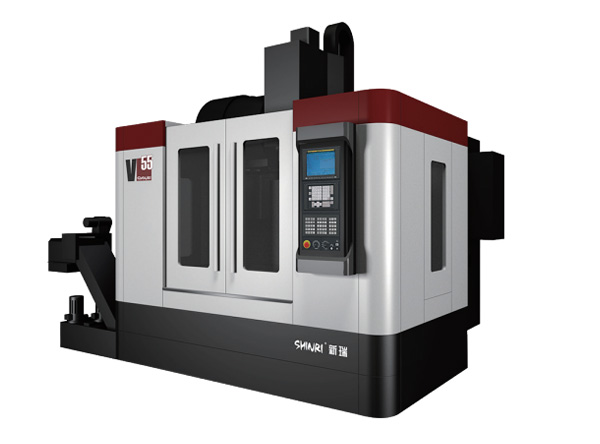
V45 is SHINRI’s linear-guideway vertical-centre reference for a loaded fixture within 800 × 450 × 520 mm X/Y/Z travel. It lists a 900 × 450 mm table and 700 kg maximum-load reference. The June 2020 sample adds a 150–670 mm spindle-nose-to-table window. Check the total fixture/part mass and offset, shortest drill’s reach and longest holder’s withdrawal at the tallest section. A plate or housing that fits the table still needs a complete collision and loading review.
The web row lists 8000, 18,000 and 24,000 rpm together without a complete mapping to interface, motor or drive. The June 2020 sample instead gives an 8000 rpm MAS BT40 build, 52.5 Nm continuous and 96 Nm for 15 minutes, and an 11/15 kW motor-power entry without separate duty definitions. Do not transfer that torque to every offered speed. Request one dated spindle/drive/control sheet and the actual speed/torque curve for sustained roughing. Web baseline rapids are 24/24/20 m/min, with 36/36/30 optional; the sample uses the latter.
The sample’s 24-tool cam magazine uses MAS BT40 holders with P40T-1 retention, Ø80 mm occupied-tool diameter or Ø125 mm with neighbouring space empty, and 300 mm/8 kg length/mass limits. Count complete assemblies, sister tools and measuring tools after reserving empty positions. Its FANUC 0i-MF control is a dated sample reference, not a verified current bill of materials. The 1.8 s tool-to-tool change must be supplemented by retract, approach, chips, inspection and loading for a complete cycle.
Catalog specifications
- X / Y / Z travel
- 800 / 450 / 520 mm
- Table size / load reference
- 900 × 450 mm / 700 kg
- June 2020 sample nose window
- 150–670 mm
- June 2020 sample taper / pull stud
- MAS BT40 / P40T-1
- Spindle speed by reference
- Sample 8000 rpm; web 8000/18,000/24,000 rpm without complete build mapping
- Sample spindle torque continuous / 15-minute
- 52.5 / 96 Nm; not a full speed/torque curve
Trial the deepest hole, small tap or close datum relationship using the intended fixture and material. Agree gauges, burr limits, tool life, warm-up, sample size and released-part inspection where distortion matters. Keep serial-number machine inspection separate from part tolerances. The web body is 2610 × 2100 × 2500 mm; the sample including chip conveyor is 3610 × 2100 × 2500 mm at 4.5 t. Obtain the delivered service layout. The original family illustration is visibly V55 and is not an exact photograph of V45.