

广州机床厂有限公司 · Panyu, Guangzhou · 三环箭 brand
Guangzhou Machine Tool: fit the loaded setup.
A compact G-VMC fixture and a three-metre G-XK1203 job need different clearance checks. Gantry Y travel is not column passage; guideway and drive choices also belong to one selected build.
Original company, two model tables and standards record reviewed 8 October 2026
G-XK1203: 2200 mm Y travel is not a 2200 mm passage
Guangzhou Machine Tool's range includes turning and vertical, horizontal and gantry machining. Its G-XK1203/1202 page describes a moving table and fixed crossrail. For a large die, plate or housing, separate the loaded workpiece entering the frame from the cutter's travel along the crossrail.
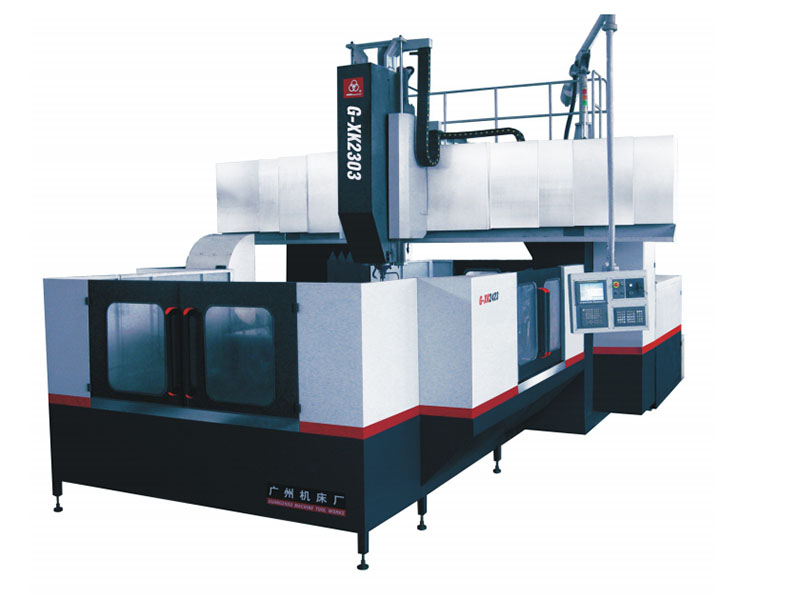
Use four different envelopes
- Table and load
- 3000 × 1200 mm; 12 tonne loading reference
- Axis travel
- X / Y / Z: 3000 / 2200 / 800 mm
- Column passage
- 1800 mm between the columns
- Spindle-nose window
- 320–1120 mm above the table
Include fixtures, projecting clamps and all blanks in the mass and physical passage. Then check each cutting feature, holder projection and retract position in the travel and nose window. The larger Y travel does not allow a loaded 2200 mm-wide block through an 1800 mm column opening.
For a side face or deep pocket, obtain the head/attachment drawing and a collision check rather than assuming an attachment is included. The shorter G-XK1202 shares this page but lists a 2000 mm table/X stroke and 8 tonne load; these are not the 1203 figures.
G-XK1203 configuration reference ↗For a smaller fixture, compare the actual G-VMC column
G-VMC650, 850 and 1160 share one original page. The reference image is marked G-VMC650. Use the verified 650 setup for the first fixture check; an 850 quotation needs its own axis/clearance drawing because the original 850 column lists a 500 mm Z stroke beside a 110–810 mm nose window.
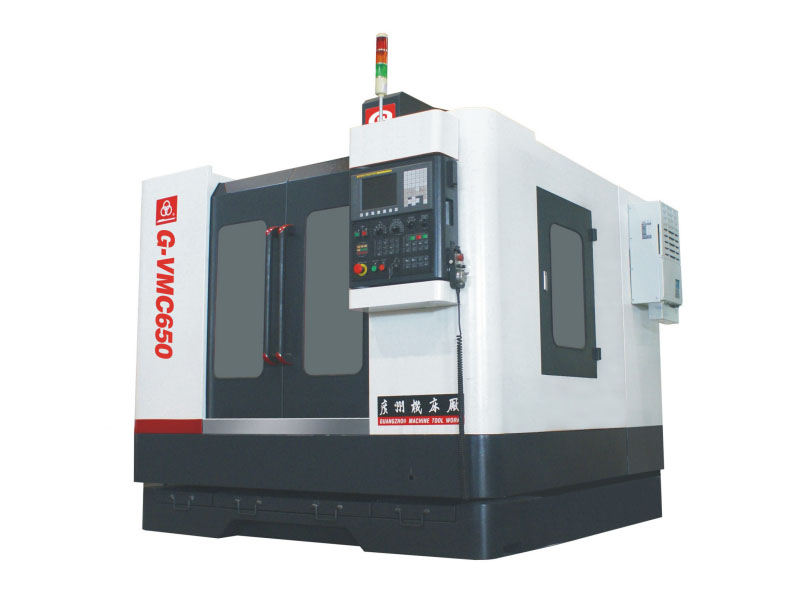
G-VMC650: locate the complete fixture
Its table is 750 × 450 mm with 500 kg loading reference, X/Y/Z travel 600/450/480 mm, nose-to-table range 150–630 mm and spindle-centre-to-guide reference 500 mm. Include the plate, clamps and loaded parts; a 750 mm table length does not give 750 mm X cutting travel.
The page lists 18 mm T-slot width and 135 mm spacing for 650. Check fixture positions, the furthest feature and the short-tool approach near the minimum nose position, then verify the longest holder at retract and tool change.
G-VMC650 details ↗Swipe the fixture comparison sideways on a phone.
| Planning check | G-VMC650 | G-VMC850 |
|---|---|---|
| Table dimensions | 750 × 450 mm | 1000 × 550 mm |
| Table loading reference | 500 kg | 600 kg |
| X travel | 600 mm | 800 mm |
| T-slot width / spacing | 18 / 135 mm | 18 / 150 mm |
| Outer dimensions | 2.2 × 2.2 × 2.2 m | 2.6 × 2.4 × 2.4 m |
| Net mass | 5000 kg | 6000 kg |
For 850, agree one current drawing resolving Y/Z travel and the nose window before planning a tall part or a short tool. The shared source lists BT50 and 8000 rpm across the VMC range; verify the selected spindle, pull stud, tool changer and motor duty rather than carrying assumptions from similarly named machines.
G-VMC850 planning reference ↗Keep guideway and spindle-drive alternatives separate
VMC guideway package
The description identifies rectangular hardened-cast-iron/PTFE sliding ways, while the table separately lists linear-guide and hard-guide speed rows. It gives 24 m/min rapid for the 650/850 linear-guide row, or 15 m/min for the hard-guide row; cutting-feed ranges are 5–12,000 or 5–6000 mm/min respectively. Obtain the delivered guide arrangement and lubrication package. Do not apply the fastest row to a different guide build.
Gantry spindle package
The G-XK table lists a belt-drive alternative with a 4500 rpm ceiling and 210 Nm short-time maximum torque, or a reducer alternative with 3500 rpm and 672 Nm. Those are separate ceilings and drive choices, not torque guaranteed at the top speed. The prose and table use different reducer designations; agree the actual unit, gear ranges and duty/torque curve before a low-speed roughing commitment.
The gantry source lists BT50, X/Y rapid 12 m/min and cutting feed 5–6000 mm/min. Its Z rapid row has an inconsistent unit, so use a confirmed axis-speed sheet for cycle planning. A tool/holder interface, maximum rapid or short-time torque figure does not establish the complete cutting process.
Make the fixture and the released workpiece part of acceptance
Locate and reach
Provide material/heat treatment, blank allowance, datums, fixture drawing, loaded mass and centre of gravity. Check clamps and holder projection at the deepest cut, near-table approach, side face and retract. For the gantry, demonstrate passage and all intended head/attachment positions.
Cut with the quoted package
Record selected guides, spindle drive, tools, holders, coolant/chip removal and motor duty. Trial the roughing and finishing operations with the proposed fixture. Measure full elapsed time, including tool changes, probing, chip clearing and loading; rapid travel alone is not output.
Inspect after release
The source gives axis positioning/repeat-positioning references using ISO230-II wording. Agree the current applicable test procedure and separately inspect the released part's drawing datums, flatness, bores, finish and dimensional relationships. Record thermal and clamping conditions; an axis result does not certify every finished surface.
A 45 tonne gantry needs a different site plan
The G-XK1203 table gives 9.3 × 5.3 × 4.5 m outer dimensions and 45 tonnes net mass. Add moving-table clearance, head/tool exchanges, conveyors, service access and installation access to the site plan. Obtain foundation, floor-loading, lifting and utility drawings for the actual build. Neither outer dimensions nor a 12 tonne table reference describes foundation loads or a transport plan.
Guangzhou Machine Tool's company page traces the factory to 1958 and describes its 三环箭 brand, machining/assembly history and development of turning and machining-centre systems. It identifies Guangzhou Industrial Investment Holdings Group as its parent. Confirm the contracting entity, actual build site, configuration revision and destination service scope in the quotation.
The standards platform record for GB/T 26676-2011 names 广州机床厂有限公司 as a drafting participant in the machine-tool electrical withstand-voltage test specification; it records continued validity at the 30 May 2025 review. Drafting participation is not an electrical test certificate for a specific machine. Request the delivered electrical documents and test records, along with the agreed geometric and part-acceptance package.
Send the loaded envelope and the difficult cutting position
Attach material/heat treatment, drawing datums and tolerances, blank/fixture mass and envelope, clamps and holder map, deepest pocket or side face, required spindle duty, guide/drive choice, coolant/chip equipment, complete output target, inspection plan and destination. For a gantry include passage and site drawings; for 850 request the confirmed axis/clearance revision.
Guangzhou RFQ ↗