

HUADIAN · 华电数控
Renze, Xingtai, Hebei
Huadian HD: plan the indexed setup
HD-50, HD-63 and HD-80 have a single worktable. Compare the loaded fixture's rotation and tool access before planning a batch.
Official company and HD-series material reviewed 8 October 2026
Check the entire loaded assembly as the table indexes
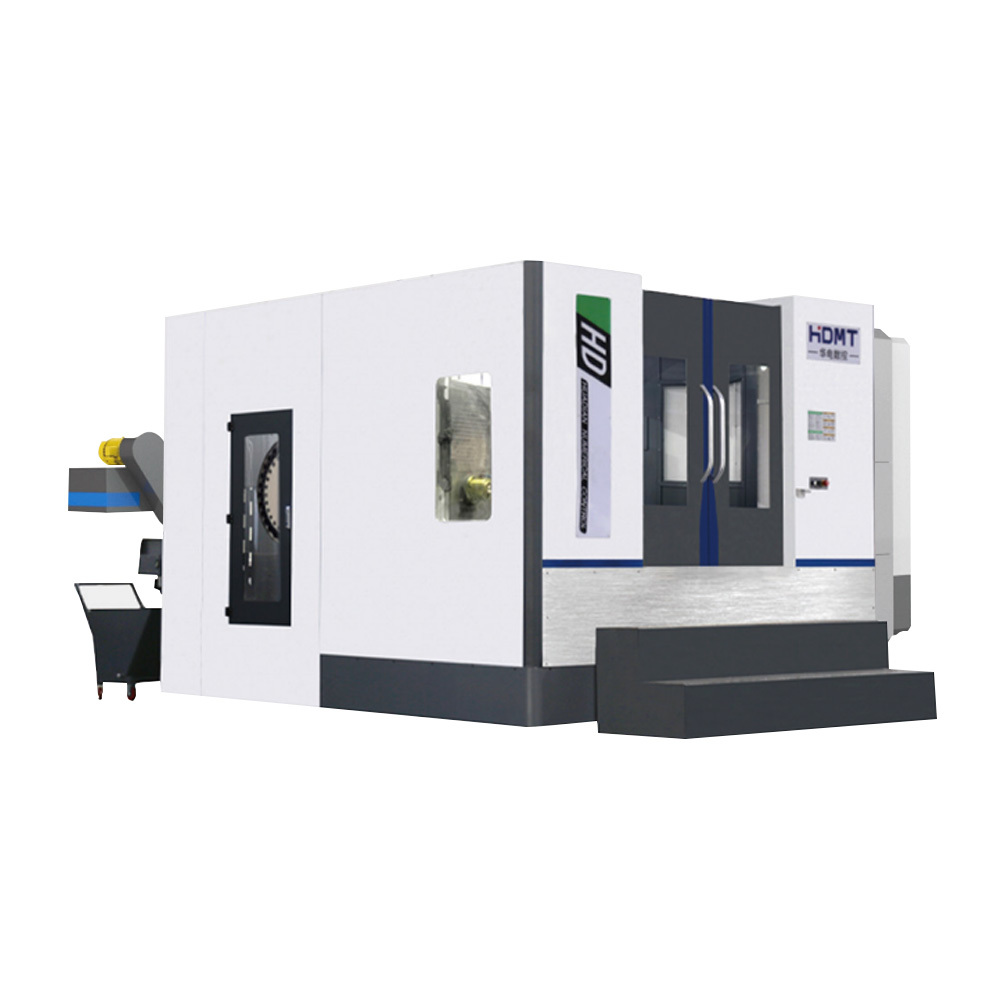
Rotating clearance comes before feature reach
Provide the workpiece, fixture or tombstone, clamps and tool lengths in one setup drawing. Check the assembly's swept diameter, mass and center of gravity throughout table indexing, then check access to the features on each face.
Indexed faces are different from continuous rotary cutting
The catalog specifies 1° × 360 indexing. This does not establish simultaneous contouring with the B axis during cutting. If the part needs a continuously interpolated rotary path, ask for the relevant table drive, controller functions, resolution and a demonstrated program.
The series is labelled an inverted-T, single-worktable arrangement. The exchange-time row contains dashes. Do not plan an automatic pallet changer or parallel pallet loading from this table.
Compare table, rotation and horizontal approach together
| Fixture input | HD-50 | HD-63 | HD-80 |
|---|---|---|---|
| Table / maximum load | 500 × 500 mm / 500 kg | 630 × 630 mm / 1000 kg | 800 × 800 mm / 1400 kg |
| Maximum workpiece rotation diameter | Ø750 mm | Ø1200 mm | Ø1500 mm |
| X / Y / Z travel | 500 / 550 / 700 mm | 1050 / 750 / 900 mm | 1200 / 850 / 1050 mm |
| Spindle centerline above table | 120–670 mm | 120–870 mm | 0–850 mm |
| Spindle nose to table center | 140–840 mm | 130–1030 mm | 200–1250 mm |
| Maximum table rotation speed | 12 rpm | 12 rpm | 10 rpm |
| Machine dimensions | 4500 × 2800 × 2800 mm | 5000 × 3500 × 2800 mm | 6300 × 4000 × 3700 mm |
| Machine mass | 7500 kg | 12000 kg | 13000 kg |
| Existing model pages | HD-50 ↗ | HD-63 ↗ | HD-80 ↗ |
Swipe the comparison on a narrow phone.
A taller fixture raises features relative to the spindle centerline. A long assembled tool changes approach and clearance relative to the table center. Check both distances in addition to XYZ travel; the catalog does not define one unrestricted rectangular cutting envelope.
Ask for allowable fixture mass distribution and moments. The table-rpm entry describes movement, not an approved cutting speed for an interpolated B axis. Do not infer an angular tolerance from the 1° indexing increment.
Size the spindle and magazine for the complete tool list
HD-50: distinguish standard and optional speed
The spindle lists 3000 rpm, with 8000 rpm explicitly optional, and ISO 7:24 No.40 taper. The 24-tool magazine lists 8 kg tool mass and Ø78 × 300 mm tool diameter/length. Ø120 mm is the larger diameter with adjacent positions empty.
HD-63 and HD-80: heavier tools, different speeds
Both list ISO 7:24 No.50 taper. HD-63 lists 6000 rpm, 30 tools, 18 kg and Ø125 × 350 mm, with Ø230 mm allowed under the empty-adjacent-position condition. HD-80 lists 4500 rpm, 40 tools, 25 kg and Ø125 × 400 mm, with Ø250 mm under that condition.
The motor entries are 11/15, 15/18.5 and 22/26 kW respectively, without duty definitions. Request power/torque curves for the selected spindle and speed range; a larger catalog torque is not a finished-part guarantee. Specify controller, through-spindle coolant and automatic chip removal: the equipment page lists these as configuration choices.
Build the tool list around every indexed face. Reserve empty magazine positions for oversized cutters where needed, and prove tool changes with the loaded fixture. Include probing or inspection equipment only when explicitly quoted.
Plan a single-table production cycle honestly
Locate and load
Define the datums, clamp sequence and accessible loading position. For multiple parts on a tombstone, include every blank and clamp in the rotation and load calculation. Check loading aids and operator clearance.
Index and cut
Run the proposed sequence across the required faces. Inspect the features that depend on face-to-face location as well as features on each individual face. Record tool access, chip removal and the exact rotary/control configuration.
Unload, inspect and account for time
Separate machining, indexing, loading, inspection and any fixture exchange. If automation is needed, specify loading hardware, interlocks and recovery procedures separately; the single-table catalog is not evidence of an included automated line.
Agree the drawing, material, trial setup and inspection report before the demonstration. Machine-axis positioning figures do not establish finished-part tolerances. Carry the accepted program, offsets, tool/fixture documents and commissioning criteria into handover.
Huadian's equipment and production-line business
The official company introduction identifies 邢台华电数控设备制造有限公司 in the Xingwan industrial area of Renze, Xingtai, and states establishment in 1997. It describes CNC equipment and automated-line development/manufacturing, with vertical turn-mill equipment, intelligent lines and dedicated combination machines.
The original Hebei notice issued 10 October 2024 names the exact company at entry 4172 in that year's second technology-SME database intake. That dated corporate record is not certification or acceptance of any HD model.
This profile reviews the HD horizontal series; the broader turning and dedicated-machine families need their own model/configuration evidence. The website's generic introductory text for this product includes vertical turn-mill wording, which is not used to define these horizontal machines.
The fixture, indexing and batch-workflow guidance above is CNCVerified's editorial analysis. Confirm the currently contracting entity, configuration, destination service, training, backups and warranty in the proposal.
Send the indexed setup drawing
Attach the component drawing, material and datum plan. Show blank/fixture/clamp dimensions, total mass, swept diameter and assembled tools. Name the proposed HD model, indexed or continuous rotary needs, batch requirement, inspection criteria and destination.
Send Huadian RFQ ↗