

无锡市明鑫机床有限公司
Wuxi, Jiangsu
Mingxin vertical grinding: keep the bore, face and profile on the right datum.
Start with the surfaces that must stay related after unclamping. MX600's two-head arrangement and MX1000's swivelling head with wheel exchange address different tool access, support and grinding sequences.
Company and two original model references reviewed 8 October 2026
Draw the surface relationship before the machine envelope
RV ring and interrupted internal features
MX600's stated uses include RV-reducer pin-tooth parts, ring components and related bores, internal profiles and faces. Send the groove/profile geometry, arc segments, entry/exit, datum face and required relationship between the bore and upper/lower surfaces. Ask which head and wheel reaches each feature without changing the locating setup.
Larger ring, plate or housing
MX1000 describes bores, outside diameters, tapers, faces, coordinate holes and segmented or elliptical profiles. Map wheel approach and interference around the blank and support. A larger swing circle is not automatically the maximum grinding diameter, usable bore range or clearance for a specific wheel/holder.
Both references describe several surfaces in one clamping. This reduces transfers only when the fixture and sequence establish the required datum relationship; it does not remove clamping deformation or guarantee the released part's coaxiality.
Two heads or a swivelling head with wheel exchange?
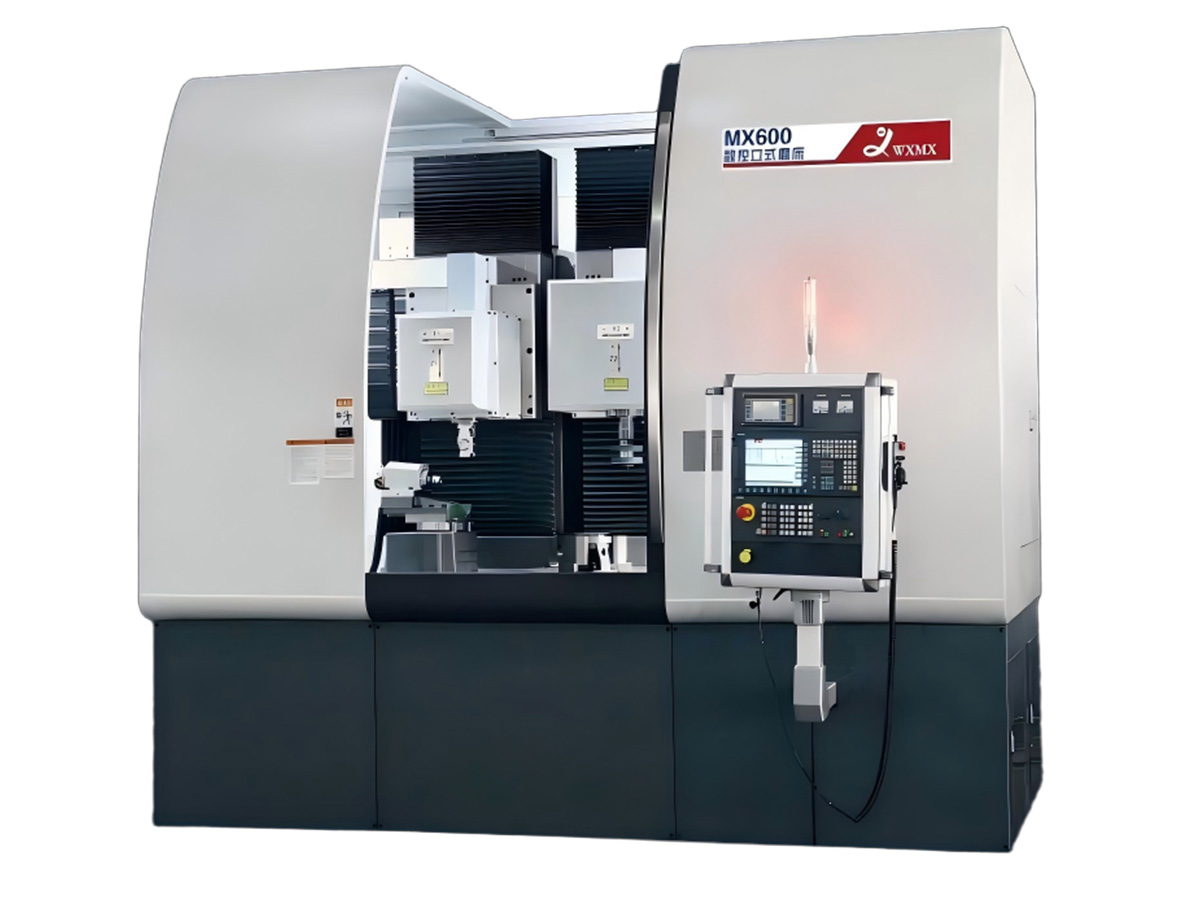
MX600: paired heads ↗
The manufacturer describes two vertical heads or a vertical head combined with a horizontal face, base or groove arrangement. Confirm which pair performs the required operations, their wheel/tool projection, dressing access and collision-free approach. The reference control is Siemens 828D with 840D SL optional.
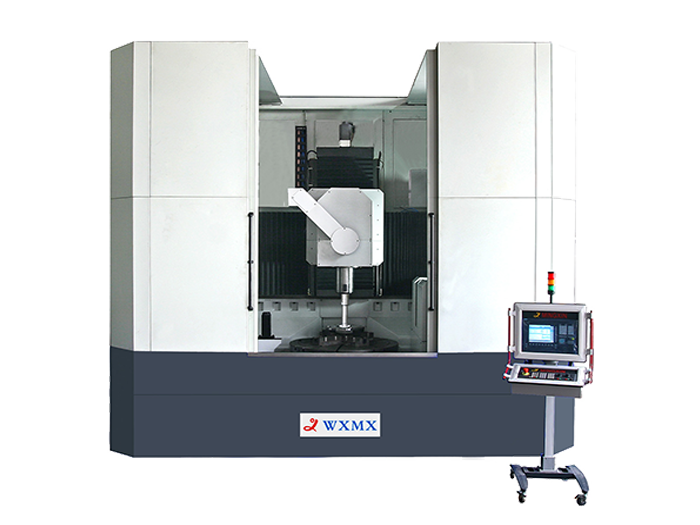
MX1000: swivel and exchange ↗
The source describes an automatically swivelling/clamped B-axis head, ±40° in the table, with wheel exchange and a six-station C2 store described as five wheel positions plus one measuring-head station. Its Siemens 840D SL reference and “six-axis” description are not proof that all axes interpolate simultaneously.
Separate grinding reach, support load and swing
Swipe the comparison on a small screen; the reference label stays visible.
| Check | MX600 | MX1000 |
|---|---|---|
| Grinding diameter | Vertical-head minimum bore Ø50 mm; maximum outside grind Ø600 mm | Bore Ø80–900 mm; maximum outside and end-face grind Ø1000 mm |
| Depth / head access | Vertical head 400 mm; R head 100 mm | Maximum grinding depth 600 mm; head swivel ±40° |
| Table / swing | Maximum table rotating diameter Ø600 mm | Table Ø1000 mm; maximum work swing Ø1050 mm |
| Load arrangement | Faceplate 500 kg; pneumatic chuck 100 kg | Table 4000 kg; confirm fixture and workpiece arrangement |
| Work spindle | 10–150 rpm | 10–100 rpm |
| Reference footprint | 3400 × 3800 × 3100 mm; mass 16 t | 5000 × 5600 × 4600 mm; mass 38 t |
For MX600, the chuck is a separate limit
The 12-inch pneumatic chuck reference lists Ø300 mm maximum clamping outside diameter and 100 kg support capacity. Those limits must not be replaced by the Ø600 mm grinding/table reference or 500 kg faceplate figure. Specify jaw contact, locating faces, grip force, support and the workpiece's released geometry.
For MX1000, design the handling route
The 4000 kg rated table load is not a lifting allowance or proof of safe eccentric loading. Supply the blank/fixture mass distribution and handling plan. Coordinate the large enclosure, service area, foundation, wheel access and measuring setup using the delivered engineering drawings.
The abrasive and dressing sequence belong in the quotation
For MX600, the description identifies a diamond-roller arrangement on one side and a single-point dresser on the other, with another roller arrangement optional. MX1000 describes single/multiple-point linear dressing and optional roller arrangements. Name the wheel material, size, bond, dress form, access, monitoring and compensation required for each surface; a wheel-store count does not establish that all wheels and dressers are supplied.
Cooling and swarf
MX600 describes magnetic plus paper filtration. Ask for the actual fluid, filtration grade, flow, temperature control and swarf disposal for the work material. The presence of filtration alone does not prove thermal stability or avoid burn.
Measurement and feedback
Both descriptions offer in-process measurement arrangements; establish the installed gauge, measurement positions, calibration and correction strategy. Axis scale/encoder feedback and catalogue resolution are different from released-part measurement. Record which surfaces are checked in cycle and independently afterwards.
Accept the difficult profile and the released relationship
Support the representative part
Use the intended material/heat treatment, blank allowance and fixture. Identify thin walls, interrupted surfaces, eccentric features and the bore/face datum. Fix the wheel and dressing revisions, clamping sequence and inspection method.
Run the complete grinding sequence
Include dressing, wheel changes, gauging, coolant stabilisation and loading. For arcs, grooves or non-round features, run the actual contour and transitions; agree the supported control/axis configuration and retain the program/settings.
Inspect after release
Measure bore/profile, faces, coaxiality and the specified surface finish after unclamping and under agreed thermal conditions. Review burn/integrity with a method appropriate to the material and drawing. Count accepted parts, rejects, dressing and measurement time over the whole cycle.
MX600 publishes working-accuracy figures, but does not provide the complete workpiece and acceptance conditions alongside them. Agree a demonstrable part-specific acceptance; those headline figures are not a guarantee for every material, setup or profile.
Identify the manufacturing company and installed package
Wuxi Mingxin Machine Tool Co., Ltd. identifies its establishment in 2000 and its range as internal, vertical, centreless and bearing grinding machines. Its stated customers and application industries describe company experience; they do not independently validate the buyer's proposed part or current destination support.
The Wuxi authority's 10 January 2017 notice names 无锡市明鑫机床有限公司 in its 2016 credit-management compliance list. This is a dated company record, not a grinding-performance certificate or an onsite factory audit.
Obtain the signed head/wheel/dresser/measurement configuration, installed control and spindle curves, fixture and foundation drawings, utilities and extraction. Reference total power is 60 kW for MX600 and 75 kW for MX1000; these are machine-total figures rather than grinding-spindle output. Define transport/handling, levelling, commissioning, acceptance, training, spare wheels/components and program/parameter backups. Enquiries and drawings go through CNCVerified.
Send the part and its surface relationships
Attach material and heat treatment, bore/OD/face/profile drawing, datum and tolerances, blank allowance, fixture/part mass, groove entry and wheel reach, released-part inspection, output target and destination. Name the proposed head pairing, swivel/wheel exchange, dressing and measurement package.
Send Mingxin RFQ ↗