

RENAU · Feidong, Anhui · CNC machining equipment
Fit the fixture, then choose the spindle package.
The SV855H has its own working envelope. Match the clamped part, tool reach and cutting duty to that column before choosing control, spindle or automation options.
Original SV-H image table, model-marked photograph, company account and dated identity record reviewed 8 October 2026
Use the SV855H column, not a neighbouring machine.
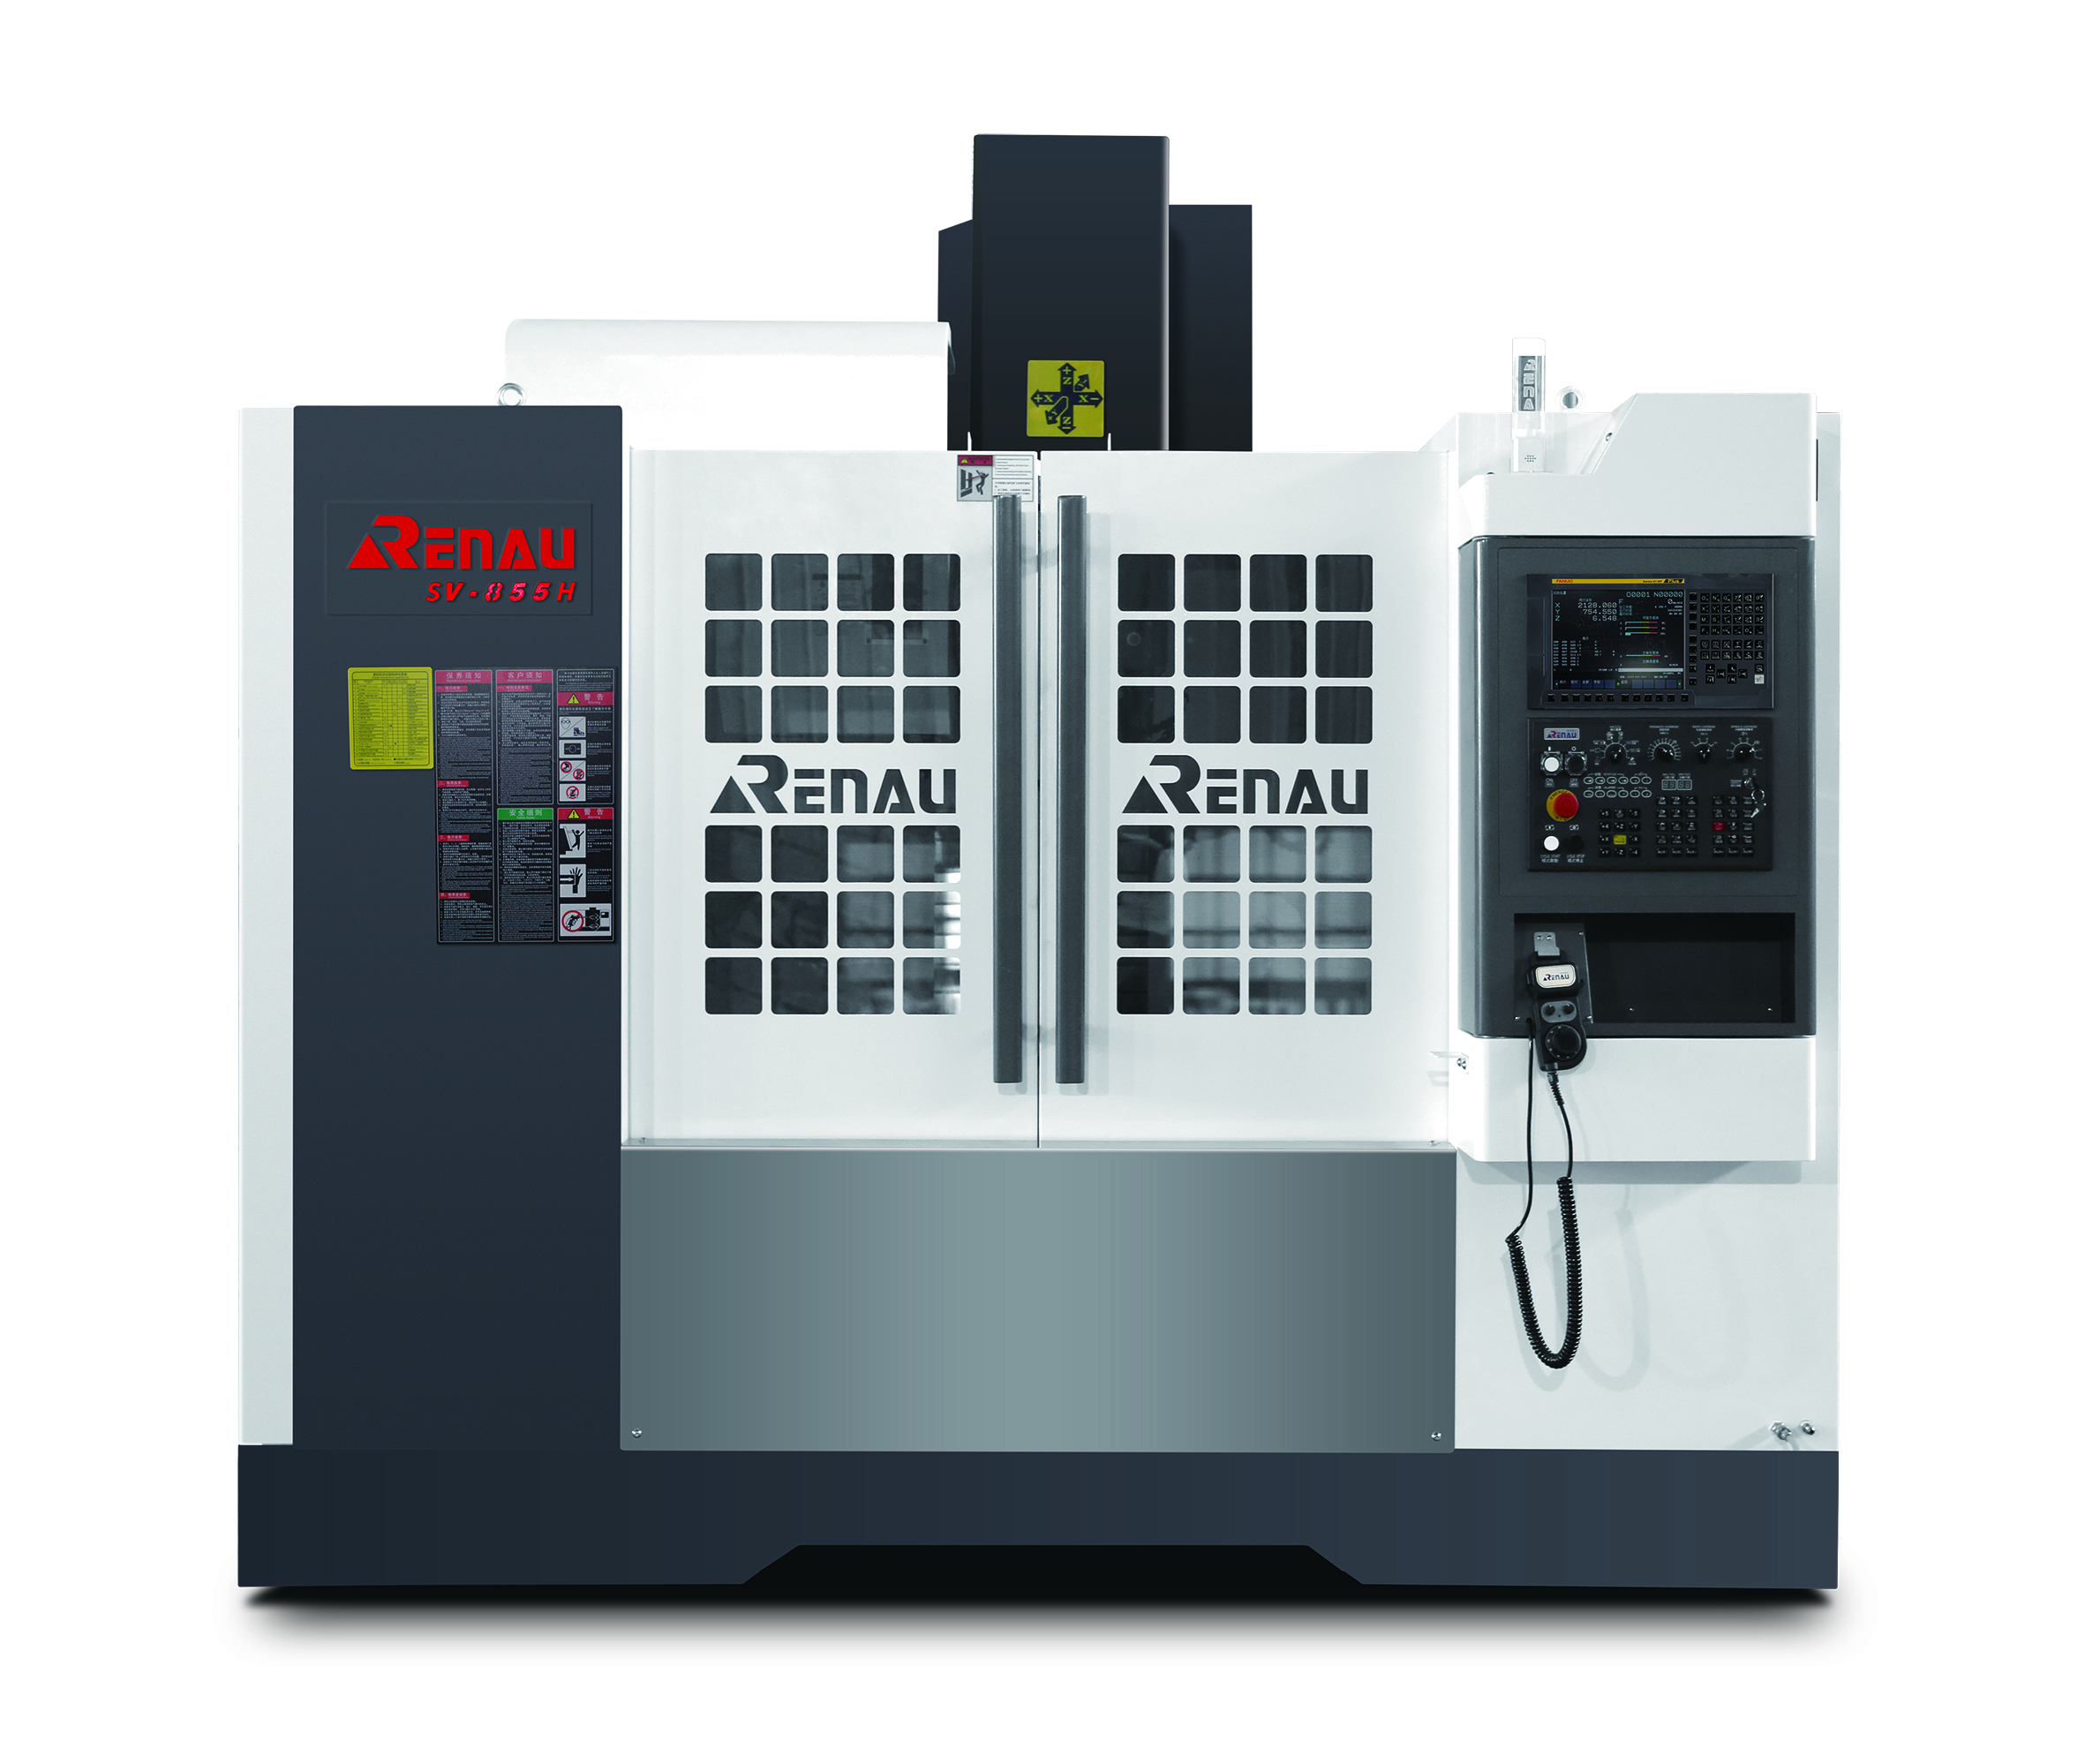
SV-855H ↗ is the retained model reference. The dedicated SV-H series image table identifies SV855H separately from SV850H, SV1265H, SV1160H and larger columns. Its X travel is 820 mm; the nominal number in the model name is not an extra 35 mm of usable travel.
A different product page uses a generic machining-centre title, describes SV-L construction and lists a larger 1100 mm X envelope. It also gives conflicting spindle and mass references within that page. Those entries are not combined with SV855H.
Ask the quote to identify SV855H, the current revision and the supplied spindle, controller, magazine and auxiliaries together. An original enclosure photo confirms its visible designation, rather than an unseen option package.
Check the loaded fixture and the nose-to-table window.
- Working travels
- 820 / 550 / 550 mm X / Y / Z
- Table and load
- 1000 × 550 mm; 500 kg table-load reference
- Spindle nose to table
- 120–670 mm reference window
- Spindle interface
- BT40; the table's Ø150 installation reference is not a through-spindle bore
Include the blank, fixture, clamps and any rotary attachment in the load. Draw the locating face, clamp positions and unsupported edges; a plate that fits the table can still obstruct the cutter or extend beyond useful travel. Establish access to the critical feature with the actual blank allowance.
For a deep pocket, add fixture height, workpiece height and the complete cutter/holder projection. Check the cutting position, approach, retract and tool-change path against the 120–670 mm window. A taller fixture consumes clearance; a longer tool changes both reach and stiffness. Neither is resolved by reading Z travel alone.
The table gives a 590 mm spindle-centre-to-column reference. Check the full fixture and holder against guards and the column, including off-centre features. Obtain the current build's coordinated drawing instead of using this single distance as a free machining radius.
Keep the spindle speed, power and control in one offer.
Repeated pocket and hole work
The SV855H column lists 10,000 / 12,000 rpm alternatives. Specify material, cutter diameter, engagement, drilling/tapping duty and required finish. Ask which spindle is supplied and for its continuous/intermittent power and torque curve. Maximum rpm is not available cutting torque.
Longer roughing or mould finishing
The main-motor row gives a selection reference of at least 7.5 kW, rather than one installed duty curve. Establish the roughing load, longest finish tool and thermal/measurement conditions. A general series claim of high speed or rigidity does not prove the required part result.
The series text and standard/option lists are not fully aligned: the tabulated standard spindle references 8000 rpm, while the dedicated SV855H column lists higher alternatives. Controller choices also differ between the text table, option material and photographed machine. Require the exact current component list; do not assume the photograph or the highest listed value is the standard build.
Specify the controller/version, enabled functions, tool setting, postprocessor and program-transfer requirements. Where a rotary attachment is needed, confirm axis integration, interface and machining mode explicitly. A three-axis SV-H reference is not evidence of simultaneous five-axis capability.
Prove the tool-change and chip-removal route.
The series configuration material discusses BT40 disc magazines and alternative magazine packages. Request the delivered station count and complete occupied tool map, including holder type, cutter diameter, length/mass limits and adjacent empty positions. Do not borrow the generic SV-L page's tool limits or assume all options can be combined.
The SV855H column lists 48 / 48 / 48 m/min rapid movement. That describes non-cutting axis motion; it does not include loading, spindle acceleration, cutting, tool changes, chip interruptions or inspection. Compare an accepted-part cycle with the actual fixture and program.
For long-chip material or deep features, agree coolant delivery, pressure/flow where needed, filtration, chip-conveyor arrangement and maintenance access. Through-spindle coolant, a different spindle drive or extraction requires its own supplied package. Confirm how the enclosure is cleaned and chips removed without compromising the repeated datum setup.
Use a part that tests both reach and stability.
Freeze the loaded setup
Use production material, blank allowance, locating faces, clamps and the longest assembled tool. Choose the deep pocket, critical bore or thin wall that makes the configuration difficult. Record fixture mass/height and inspection after unclamping.
Run the actual supplied package
Record model/revision, control/software, spindle duty, tools, coolant and program/postprocessor. Include roughing, finishing, hole work and every tool change. Agree warm-up and normal production conditions rather than relying on a short demonstration cut.
Measure released parts and accepted output
Check the drawing datums, dimensions and surface after release. Repeat under agreed measurement conditions; record rejects, tool condition and elapsed loading-to-inspection time. Catalogue axis or bearing descriptions are not finished-part guarantees.
Match the legal supplier and destination support.
The manufacturer identifies the RENAU business as 安徽雷诺斯特精机股份有限公司 in Feidong and describes CNC machine tools and components. Its catalogue includes vertical, horizontal, gantry and five-axis machining equipment, profile machines and turning/mill-turn references. These are different manufacturing routes; the SV855H review does not approve every family or configuration.
The original Anhui 2024 second-batch technology-based SME list names that exact company at entry 3733. This provides dated identity context, rather than a machine inspection or proof of current certification, installed capacity or destination service.
The SV855H column gives 5300 kg net mass. Plan lifting, access, foundation, electrical supply, air, coolant/chip service space and commissioning against the offered build and its auxiliaries. Shipping gross mass and packaging must be quoted separately.
Agree warranty scope, commissioning, operator/programmer training, spare parts, response arrangements and program/parameter backups for the actual destination. The website contains different service references; the signed scope should identify the responsible legal company and practical delivery commitments.
Send the loaded fixture and critical machining step.
Include material, blank and drawing/datums, fixture/rotary mass and height, deepest reach, cutter/holder schedule, roughing/finishing duty and required accepted output.
Name SV855H and request the exact spindle/control/magazine build, coordinated clearance drawing, released-part trial and destination installation/support scope.
Prepare a RENAU RFQ ↗