

江苏亚威机床股份有限公司
Yangzhou, Jiangsu · sheet-metal machinery
Yawei: cut the outline, punch the features—or plan both?
Compare HLF-1530 laser cutting with HPM-3048 turret punching around your sheet, holes and forming operations.
Choose a sheet-metal route ↓Yawei RFQ ↗
Original model and manufacturing materials; August 2026 issuer filing · reviewed 8 October 2026
Mark the features on the flat drawing first.
Yawei supplies sheet-metal cutting, punching and bending machinery, alongside stamping equipment and automation. Its two reviewed references here solve different operations: the laser follows a cut path; the turret punch needs a punch/die and sheet-handling plan. A formed feature or a clamp-obstructed hole can change the route even when the blank fits the nominal envelope.
Changing profiles, cut-outs and nested blanks
Start with HLF-1530 laser cutting. Supply material grade, thickness, edge requirements and the actual nesting file. Select the laser source and gas/process package by an accepted cut trial—not by the largest listed kW option.
Repeated holes and tool-made forms
Compare HPM-3048 turret punching. Map each punch, die, orientation and forming sequence. The manufacturer describes rolling-forming capability; the required tooling, available height and support around each formed feature still belong in the quotation.
A profile plus a formed feature
Plan the operation order and second location before pricing two machines. Establish whether cutting, punching or a combination process preserves the datums and keeps formed geometry clear. The wider catalogue includes a punch/laser combination family; it is not treated as either of these two reviewed machines.
HLF-1530: sheet capacity is only the start of the cut plan.
Enclosed sheet-laser reference · current Chinese flagship table
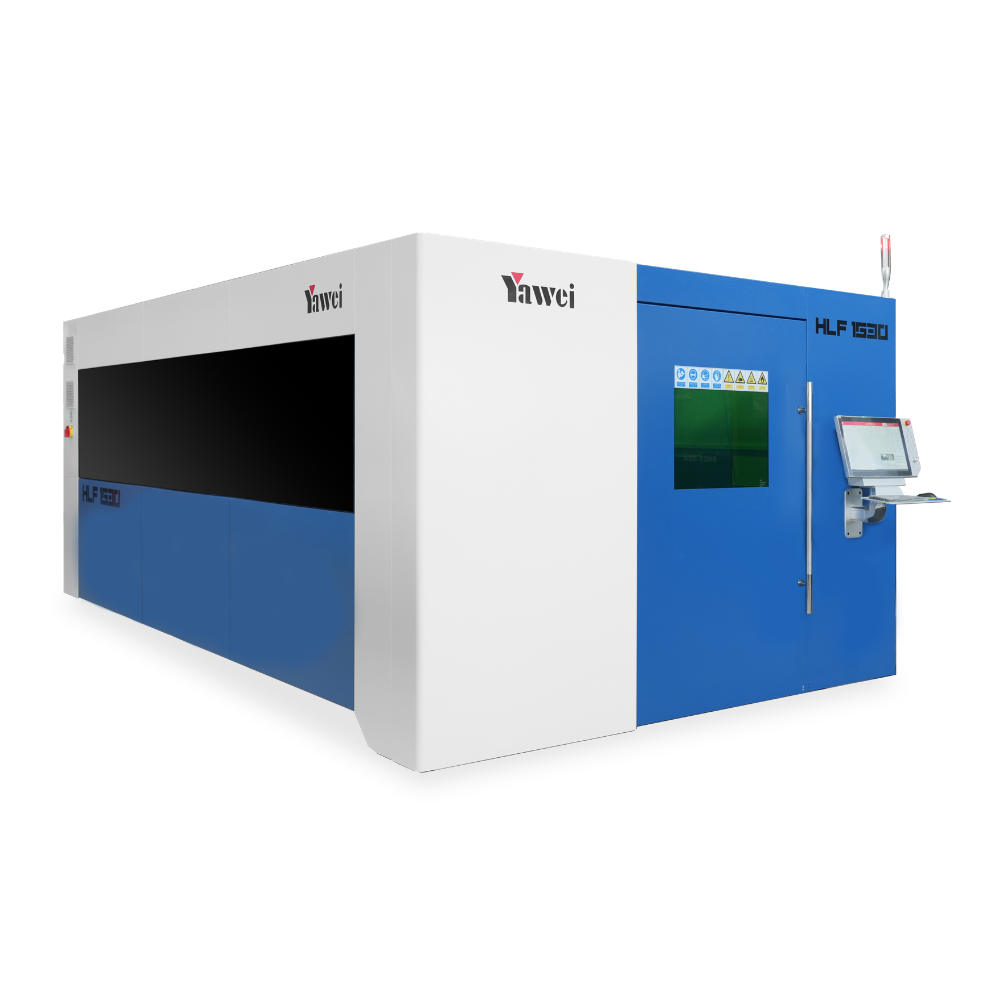
- Published processing area
- 3050 × 1525 mm
- X / Y / Z travel
- 3070 / 1545 / 300 mm
- Table load
- 1000 kg maximum
- Alternative laser powers
- 3 / 6 / 12 / 20 kW
- Published outside dimensions
- 9300 × 5000 × 2300 mm
Provide the complete sheet size, weight, surface/protective-film condition and usable margin. Axis travel exceeds the stated cutting area; it does not enlarge the guaranteed nesting envelope. Check the loaded sheet and support arrangement, head clearance, entry/exit path and unloading reach on the selected build’s drawing.
Specify a power and process together.
The table lists four source-power choices, not four ratings simultaneously available on one machine. Ask for the source, cutting head, material/thickness range and the gas quality, pressure and consumption needed for your accepted edge. Published 200 m/min combined X/Y speed and 2.5 G maximum acceleration are motion limits, not cutting speeds for a supplied material.
Finish the utility and safety scope.
The manufacturer describes zoned dust extraction, support for loading/unloading and storage expansion, and an optional complete Siemens control/servo package. Agree the delivered extraction equipment, cooling, gas supply, enclosure/interlocks, software and local installation responsibilities. Catalogue support for automation does not establish that a loader, tower or Siemens package is included.
The table gives ±0.03 mm positioning and ±0.02 mm repeat positioning. These machine references do not guarantee hole size, kerf, edge roughness, burr or heat-affected condition. Use the part drawing and inspection method in the trial. See the reviewed HLF-1530 specification ↗
HPM-3048: locate the sheet, then prove the hit sequence.
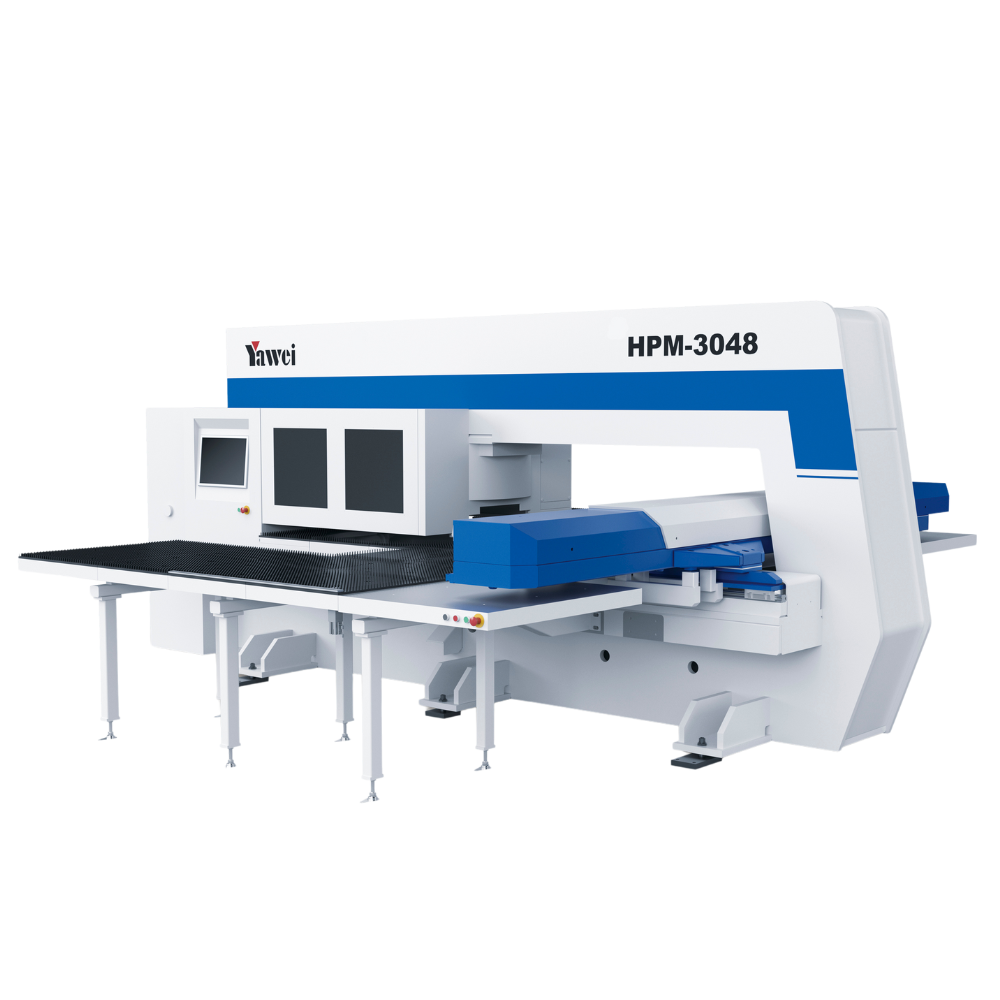
294 kN / 56 die positions
The English table lists 6.35 mm maximum carbon-steel sheet, 4 mm stainless sheet and 88.9 mm maximum single-punch diameter. These are separate limits; they do not establish an 88.9 mm punch through the thickest, strongest sheet. Submit material strength, feature perimeter, die clearance and the tool supplier’s force calculation.
1250 × 5000 mm with one reposition
The stated maximum sheet size explicitly includes repositioning. Request the clamp layout, no-punch zones and a two-stage programme with its reference strategy. Check a feature spanning the reposition boundary; the published ±0.1 mm punching reference needs agreed tool, material and measurement conditions.
A quoted maximum hit rate is not a nest time.
| Published condition | HPM-3048 | What to compare in your trial |
|---|---|---|
| Punching frequency | 2500 cycles/min | General table entry; no step/stroke condition stated on this row |
| 1 mm step / 6 mm stroke | 900 cycles/min maximum | Dense hit pattern with the stated motion |
| 25.4 mm step / 6 mm stroke | 450 cycles/min maximum | Wider spaced features with the stated motion |
On narrow screens, swipe the comparison sideways.
Include turret changes, auto-index movement, clamp avoidance, repositioning, forms, scrap handling and unloading in the timed job. The 102 m/min sheet-travel entry and 30 rpm turret entry describe different motions. Seven listed control axes—X, Y1, Y2, T1, T2, C and Z—are not a seven-axis milling capability. See the reviewed HPM-3048 specification ↗
Compare the whole nest, not two isolated features.
Before processing
Fix a material/grade, thickness, sheet format, surface direction and common revision of the flat patterns. State clamp margins or laser support/tab rules, minimum webs and allowed scrap. A denser layout is only useful if parts can be removed without damage or another unquoted operation.
Between operations
Show which datums are retained if a punched blank moves to cutting or bending. Mark forms that obstruct clamps or support slats, and decide when protective film, deburring and marking happen. Review bend allowance separately; cut or punch accuracy alone does not establish a completed enclosure’s dimensions.
At the next process
Measure sorting/unloading and transfer to bending or assembly. Ask how small parts and scrap are separated, what requires an operator, and how stopped jobs resume with the correct revision. If automation is quoted, its handling limits and recovery sequence must match this sheet and these parts.
Use a sample that exposes your difficult operation.
Laser: the critical edge and smallest cut feature
Run the specified material and thickness using the quoted source, head, gas and programme. Inspect the defined edge, holes, burr, surface and flatness after release under agreed conditions. Include piercing, tabs, removal and any permitted deburring in the accepted process.
Punch: the form and reposition boundary
Load the intended punches/dies and sheet. Run the busiest hole pattern, highest or clearance-sensitive form and a feature across repositioning. Check hole location, form height/shape, tool marks, flatness and clamp witness against the actual drawing.
Both: the accepted nest and repeated restart
Time loading through usable sorted parts with tooling/programme changes and inspection recorded. Agree the sample quantity and rejection rule. Demonstrate controlled stop/restart and repeat the sequence; neither rated power nor maximum cycles/min is a promise of your output.
Separate the manufacturer’s capability from your delivery contract.
The August 2026 issuer filing identifies 江苏亚威机床股份有限公司, Shenzhen-listed code 002559, with its office in Jiangdu, Yangzhou. This is a dated company-identity check, not a machine certification or an independent audit of a shipped machine.
Yawei’s own manufacturing material shows separate precision-machining, press, laser-processing and bending workshops, and lists gantry/5-axis machining, guideway/gear grinding and coordinate measuring equipment. Use that published manufacturing scope to ask for the selected serial unit’s inspection and acceptance records, rather than turning a factory equipment list into a finished-part guarantee.
For an overseas installation, confirm the contracting entity and model revision, electrical/gas/air requirements, unloading and service footprint, safety documentation applicable to the destination, commissioning, operator/programmer training, consumables and tooling supply. Ask who provides local fault diagnosis and replacement parts. A general network claim does not establish response time or coverage at your plant.
The broader bending, stamping, tube-laser and automation catalogue is a separate selection exercise. Only the two linked model references have been parameter-reviewed here.
Send the flat pattern and the formed-part drawing.
Include material grade/strength, thickness and surface requirements; sheet size and batch mix; cut-edge or punched/forming tolerances; DXF and the finished drawing; current tooling and downstream bending; desired automation; and installation country/utilities. Mark the feature that drives the decision and the acceptance test you need.
For HLF, specify the material/thickness trial and proposed power package. For HPM, include punch/die inventory, form height and repositioning requirements. Ask for a complete usable-part cycle and itemised machine, tooling, utility and service scope through CNCVerified.
Prepare a Yawei RFQ ↗