
Changyi · Grinding
Changyi MK215
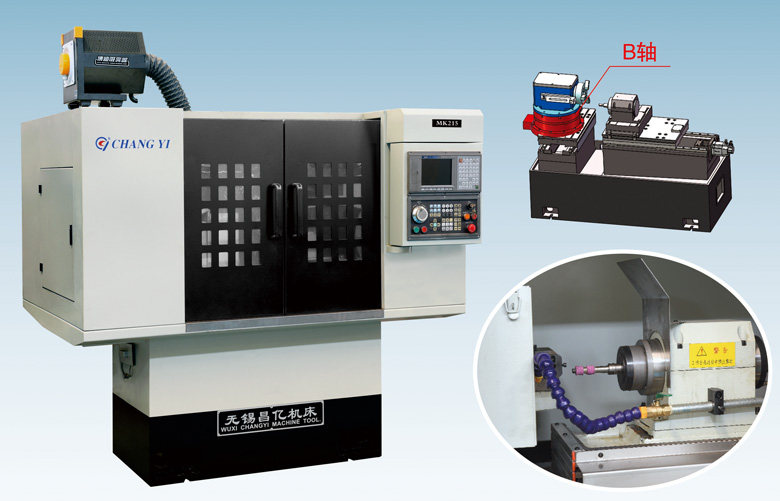
MK215 is Changyi’s two-axis X/Z CNC internal grinder for internal bores, stepped holes and inner or outer end faces. Its published grinding-aperture range is Ø5–50 mm, with 80 mm maximum grinding depth. These are separate limits: do not assume every bore diameter, depth, wheel and quill combination can run at the same conditions. Supply the bore form, shoulder, material and hardened condition, stock allowance and required datum relationships.
The table separates workpiece swing inside the enclosure (Ø180 mm) from swing outside it (Ø220 mm), and gives a maximum 30° headstock rotation. Confirm enclosure clearance, chuck and fixture projection, bore access and the grinding-wheel withdrawal path on the actual setup. The manufacturer describes a hydraulic power chuck and allows part-specific fixtures. Its description of X/Z motion does not establish a supplied CNC B-axis or additional accessory from an illustration.
Workpiece rotation is listed at 0–800 rpm and grinding-wheel speed at 0–60,000 rpm, both stepless. The table also gives 80 mm X stroke and 300 mm Z stroke; neither is a substitute for the separately stated 80 mm grinding depth. Select the wheel, quill and actual operating range against bore diameter, reach, dressing and the permitted wheel surface speed. The source’s 0.0001 mm X and 0.001 mm Z resolution entries are control increments, not a finished-bore tolerance.
Catalog specifications
- CNC motion described
- X / Z, two axes
- Grinding aperture
- Ø5–50 mm
- Maximum grinding depth
- 80 mm
- Workpiece swing inside / outside enclosure
- Ø180 / Ø220 mm
- Maximum headstock rotation
- 30°
- Workpiece rotational speed
- 0–800 rpm; stepless
The described cycle includes rough and fine grinding, feed and withdrawal, automatic wheel dressing and compensation. Ask for the actual sequence and included dressing hardware, coolant filtration and part measurement. The catalog’s 2 µm roundness, 2 µm cylindricity and Ra0.4 µm entries explicitly refer to a standard specimen; they are not CNCVerified test results or unconditional guarantees for the buyer’s part. Agree a representative hardened-part trial, measurement conditions and released-part acceptance, including loading, dressing and rejects in the measured cycle.