

CHANGYI · 昌亿机床
Hudai, Wuxi, Jiangsu
Changyi: grind around the part's datums
Start with the bore, outside diameter and faces that must relate to each other. Compare MK215 with the two MKF compound grinders.
Official company and three model pages reviewed 8 October 2026
Which features must share a reference?
An internal surface is the main job
MK215 is an X/Z CNC internal grinder for bores, stepped bores and internal or external end faces. Start here when the bore and its face references define the job. Its published specification does not establish an external cylindrical grinding range.
Bore, OD and faces must relate
MKF2110 and MKF2115 list internal and external cylindrical grinding, internal tapers, stepped bores and end faces. For a drawing that controls bore-to-OD concentricity or face-to-axis perpendicularity, ask for the complete clamping and grinding sequence.
Compound capability alone does not prove that every required surface is accessible in one clamping. Mark the datums, clamping surface, finished features and stock allowance on the drawing. Ask which operations stay in the same setup, where the part must be repositioned, and how that affects the inspection reference.
Fit the grinding feature, then check the blank and fixture
| Drawing input | MK215 | MKF2110 | MKF2115 |
|---|---|---|---|
| Internal grinding diameter | Ø5–50 mm | Ø10–100 mm | Ø5–150 mm |
| Maximum internal grinding depth | 80 mm | 120 mm | 150 mm |
| External cylindrical range / length | Not specified | Ø15–150 mm / 100 mm | Ø250 mm / 150 mm listed |
| Workpiece clearance / load | Swing Ø180 mm inside enclosure; Ø220 mm outside | Confirm the complete setup | Swing Ø500 mm; workpiece load 50 kg |
| Workpiece spindle speed | 0–800 rpm | 0–600 rpm | 0–800 rpm |
| Axis arrangement | X / Z | X / Z1 / Z2; two-axis linkage stated | X / Z1 / Z2; three-axis linkage stated |
| Published machine dimensions | 2000 × 1600 × 1000 mm | 2800 × 2400 × 2600 mm | 2700 × 2300 × 2400 mm |
| Machine mass | 1300 kg | 4200 kg | 4800 kg |
| Existing model details | MK215 ↗ | MKF2110 ↗ | MKF2115 ↗ |
Swipe the comparison on a narrow phone.
MKF2115's Ø500 mm swing is clearance for the rotating workpiece, not its stated Ø250 mm external grinding diameter. MK215's enclosure-dependent swing limits are not bore capacity. Include the chuck, jaws, blank length and protrusion in the clearance check, rather than comparing only the finished bore diameter.
Check access for each wheel and each clamping
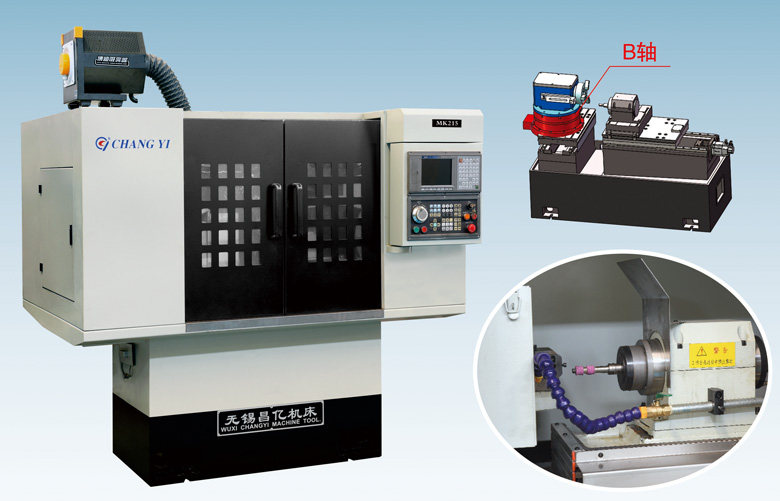
MK215: bore access and internal shoulders
The manufacturer describes workhead feed and reciprocating wheel motion, driven by servomotors and ball screws on rolling guides. It lists a hydraulic chuck, with alternative fixtures dependent on the component.
For a small or stepped bore, supply the minimum opening, shoulder locations and required ground length. Ask for the wheel and mandrel assembly, its reach, clearance to the chuck, and the dressing position. The 300 mm Z stroke does not extend the published 80 mm grinding-depth limit.
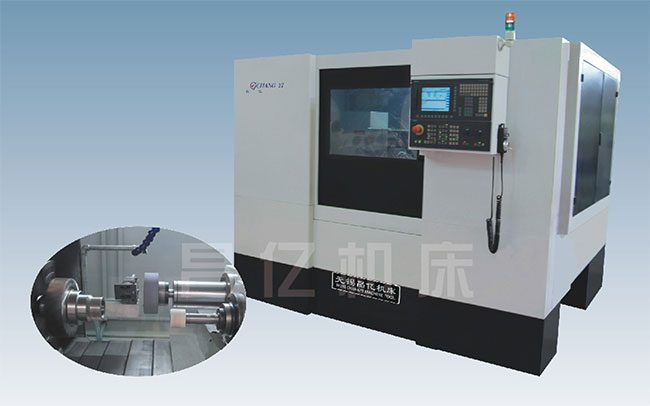
MKF2110: allocate two wheel systems to the job
The page lists X feed and Z1/Z2 wheel axes, with two-axis linkage. Wheel-motor entries distinguish 2800 rpm for wheel 1 from 1000–42000 rpm for wheel 2; they do not explain the internal/external assignment for your proposed setup.
Request that assignment, wheel sizes, safe operating speeds and changeover procedure in the process proposal. A motor-speed range is not approval to run every wheel at its maximum. The listed 5 μm axis positioning and 2 μm repeat-positioning figures are separate from finished-part tolerances.
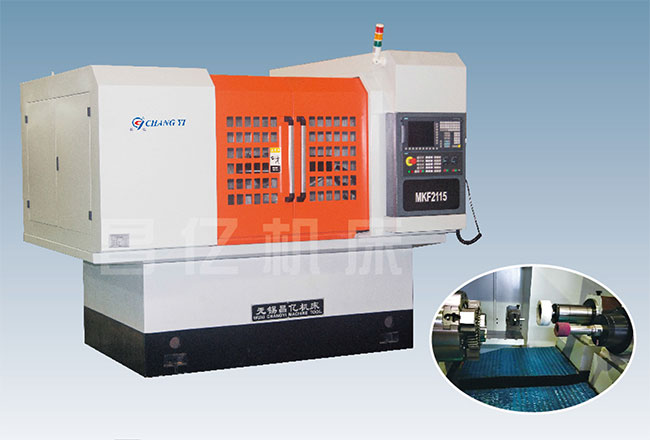
MKF2115: larger feature ranges still need a setup drawing
The official page describes three servo-driven axes, automatic wheel dressing and compensation, and rough/finish grinding cycles. It lists 500 mm feed stroke, 400 mm reciprocation and a 50 kg workpiece load.
Ask how the intended blank is supported, which wheel handles each surface, and whether all shoulders and faces remain accessible. The 0.0001 mm servo-resolution entries do not guarantee a 0.0001 mm component tolerance. Specify coolant filtration, dressing tooling and compensation verification with the material and stock allowance.
Make the grinding trial answer the drawing
Define the incoming part and process
Record material, heat-treatment condition, hardness, blank form and grinding allowance. Agree the clamping force, wheel specification, dressing routine, coolant condition and warm-up procedure. Identify where wheel wear or a new wheel requires compensation.
Inspect the complete datum relationship
Measure bore and OD size, roundness and cylindricity separately from concentricity or perpendicularity. State the reference datums, measuring instruments, surface-roughness method and temperature condition. Inspect after unclamping where clamp distortion could affect the result.
Repeat through the production sequence
Agree trial quantity and report individual results through the planned dressing cycle. Include loading, grinding, dressing, gauging and any reclamping in the measured cycle. Keep the accepted program, offsets, wheel/fixture documents and inspection method for commissioning.
MK215's published 2 μm internal roundness, 2 μm cylindricity and Ra0.4 figures explicitly refer to a standard specimen. The MKF pages also list grinding-accuracy figures, but do not define a complete trial for your drawing. Use those figures to discuss a test; establish contractual acceptance with the actual component, setup and inspection report.
Wuxi Changyi's grinding-machine business
The official company introduction identifies 无锡市昌亿机床制造有限公司 in Hudai, Wuxi, and states establishment in 2005. It describes design, development, manufacturing and sales of CNC grinding equipment, including internal, external, compound, deep-hole, vertical and dedicated spindle/sleeve machines.
The Binhu authority's 2026 administrative plan, issued 31 December 2025 names the exact company in Hudai at entry 528. This supports the dated identity/location cross-check; a planned inspection is not a completed inspection or machine certification.
This comparison covers three existing MK/MKF models. Other families, B-axis arrangements, robotic loading and remote-management configurations require their own proposal and evidence. The setup and inspection guidance above is CNCVerified's editorial analysis, not a claim that every option is included.
For an overseas installation, specify the controller and language, power supply, coolant and extraction requirements, floor/loading access, training, destination service and warranty. Confirm the current configuration and installation drawing before arranging transport or foundations.
Send the drawing with its datum plan
Include bore/OD diameters and lengths, shoulders and faces, datum relationships, material and heat treatment, blank dimensions, mass and grinding allowance. Name the proposed model, fixture constraints, batch requirement, inspection criteria and destination.
Send Changyi RFQ ↗