
Gold VMC855
3-axis machining · Shandong Gold CNC Machine Tool Co., Ltd.
| X / Y / Z travel | 800 / 550 / 550 mm |
|---|---|
| Table dimensions / load | 1000 × 550 mm / 500 kg |
| Spindle nose to table | 120–670 mm |
| Spindle centre to column guide | 613 mm |
| T-slot layout | 5 × 18 mm wide, 90 mm spacing |
| Spindle motor | 7.5 kW; duty unspecified |
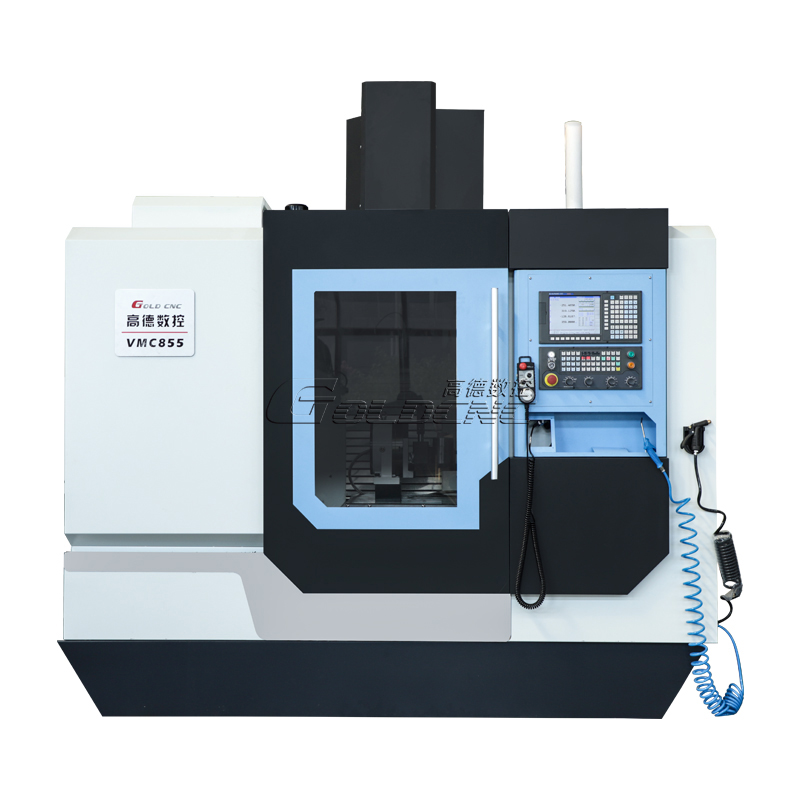
Whole original VMC855 photograph with the matching model marking; options subject to delivered configuration.
GOLD CNC presents VMC855 as a vertical machining-centre reference for mould blocks, fixtures and general mechanical parts. Start with the complete loaded setup: the table is 1000 × 550 mm with a published 500 kg load, while axis travel is 800 × 550 × 550 mm. Map the furthest machined feature from the datum and include plate, vises, stops and every blank in the load. Table area and axis travel describe different constraints.
The spindle-nose window is 120–670 mm above the table and the spindle-centre-to-column-guide reference is 613 mm. Stack the fixture, workpiece and projecting holder, checking the deepest cut, retract and tool-change position. The table specifies five 18 mm T-slots on 90 mm spacing. Obtain an interference drawing for the proposed clamps rather than assuming a tall workpiece fits because its raw height is below Z travel.
The original technical image lists an 8000 rpm belt spindle and 7.5 kW motor, with 10000, 12000 and 15000 rpm variants optional. Motor duty and the speed-dependent torque curve are not supplied. Its 24-position disc magazine permits 78 mm tools beside occupied positions or 120 mm tools with neighbouring positions clear, up to 300 mm length and 8 kg mass. Count the actual occupied tool map before accepting a large cutter or a high-speed package.
The technical table identifies three linear-guide axes, while another brochure heading refers to hardened guides; confirm the delivered guide arrangement and build drawing. Select the controller and cooling/chip package explicitly. The source gives 2820 × 2283 × 2980 mm outer dimensions and 4000 kg machine mass. Agree a trial on the actual material and tooling, recording released-part measurement and complete cycle time rather than treating axis positioning figures as part accuracy.
| Same listing |
|---|
| VMC1160 |