

山东高德数控机床有限公司 · Tengzhou, Shandong
GOLD CNC milling: size the loaded fixture and the complete tool set.
Compare VMC855's 500 kg table-load reference with VMC1160's 800 kg reference. A longer stroke, faster optional spindle or larger cutter matters only when the fixture, tool approach and material trial support the proposed cut.
Compare fixture capacity ↓Prepare a GOLD CNC RFQ ↗
Company, two original technical-image tables and accurate model photographs reviewed 8 October 2026
Can the fixture and cutter reach every required feature?
GOLD CNC presents metal-cutting equipment from bandsaws and conventional milling through CNC turning and machining centres. These two vertical references are useful for a plate fixture, housing or mould block; their original technical tables give separate table, loading and spindle-clearance limits.
Swipe the model columns on a small screen; the reference label stays visible.
| Setup check | VMC855 | VMC1160 |
|---|---|---|
| X / Y / Z travel | 800 / 550 / 550 mm | 1100 / 600 / 600 mm |
| Table / rated load | 1000 × 550 mm / 500 kg | 1200 × 600 mm / 800 kg |
| Nose to table | 120–670 mm | 120–720 mm |
| Spindle centre to column guide | 613 mm | 673 mm |
| T-slot layout | 5 slots × 18 mm wide, 90 mm spacing | 5 slots × 18 mm wide, 100 mm spacing |
| Rapid X / Y / Z | 24 / 24 / 24 m/min | 24 / 24 / 24 m/min |
| Cutting feed range | 1–10 m/min | 1–10 m/min |
Multi-part plate or fixture
Include the plate, vises, stops and all loaded blanks in the mass and envelope. Plot the furthest feature from the programmed datum and check cutter/holder approach around clamps. Table area is not all usable tool travel, and adding more parts to a plate does not establish the same load distribution or cycle time.
Tall mould block or deep feature
Stack the fixture, block and projecting holder/tool against the spindle-nose window. Check retract and tool-change positions as well as the deepest cut. VMC1160's extra X travel does not by itself solve a deep pocket, long holder or a clamp collision. Request the delivered interference drawing for the proposed stack.
Original model views, with the right machine marking
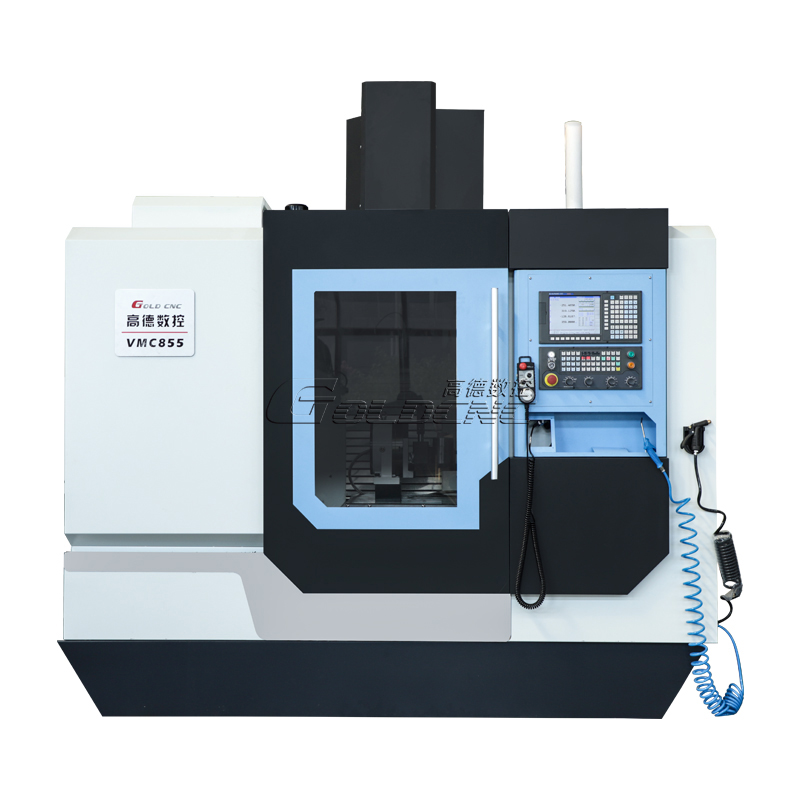
VMC855 · smaller loaded fixture ↗
The original table lists 7.5 kW spindle motor and 4000 kg machine mass. Use the 500 kg loading arrangement and 120–670 mm spindle-nose window to evaluate the fixture. A 1000 × 550 mm table does not override 800 × 550 mm X/Y travel.
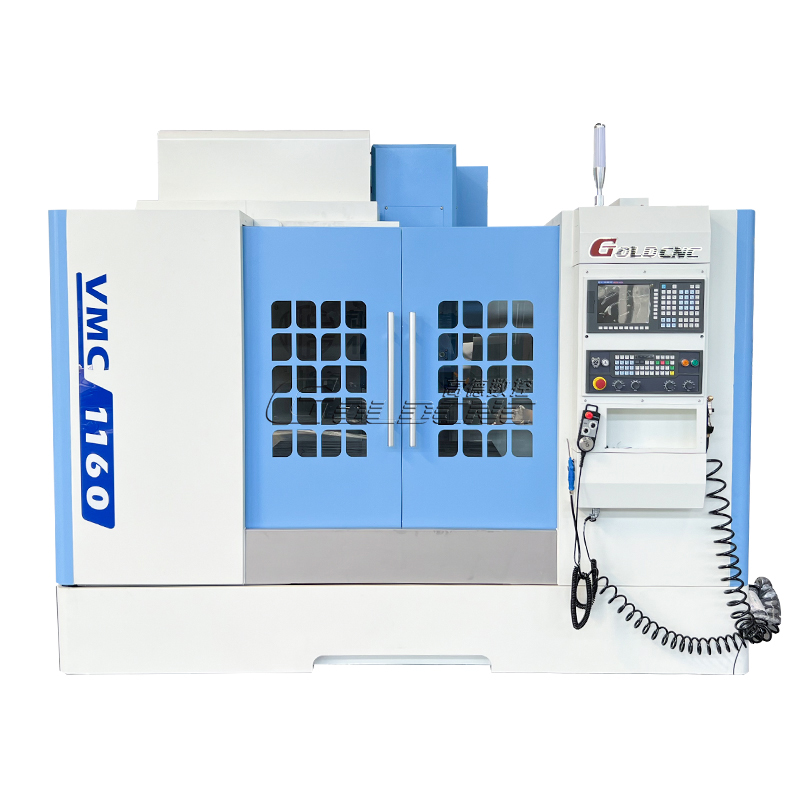
VMC1160 · longer stroke and higher load ↗
The original table lists an 11 kW spindle motor, 1100 mm X travel and 800 kg loading reference. Its table does not state a machine mass, so the VMC855's 4000 kg figure must not be reused. Check the foundation and handling data for the delivered machine.
A 24-position magazine is an occupied tool map
Both original tables identify BT40, 24-position disc magazines and tool limits of 8 kg mass, 300 mm length and Ø78 mm with adjacent positions occupied or Ø120 mm with positions separated. List every holder/cutter, overall projection and adjacent occupancy. A Ø120 mm cutter limit does not mean that 24 cutters of that diameter fit at once.
Base and optional spindle packages
The base reference is an 8000 rpm belt-driven spindle. Introductory text names 10,000/12,000 rpm options; the detailed image tables additionally name 15,000 rpm and direct drive as an option. Treat these as separately quoted configurations. Ask for the selected spindle's speed–torque curve, duty, cooling, balance and toolholder requirements; the 7.5/11 kW base figures should not be carried into every high-speed option.
Guides, control and auxiliaries
The detailed tables name three linear-guide axes, while promotional image headings use hardened-guideway wording. Confirm the actual guide construction and engineering drawing. The component/control lists describe selectable brands and arrangements, not a promise that every brand or option is delivered together. Identify the installed control, feedback, lubrication, coolant filtration, chip and mist handling.
For aluminium finishing, mould steel roughing or cast-iron fixtures, name the actual grade, heat treatment and allowance. The company's material examples include 6061/7075 aluminium, P20/718 mould steel and HT250 cast iron; these are process-proposal inputs, not proof that every cutter, finish or removal rate is achievable on either base build.
Turn the offered material trial into a useful acceptance
The company introduction offers trial cutting with customer material and a machining video/sample report. Define the trial part, configuration, workholding, inspection and commercial scope through CNCVerified before relying on that offer.
Run the feature that limits the choice
For a loaded fixture, machine the outermost hole/pocket and clamp-adjacent features. For a mould block, test the proposed roughing cut and deep feature with the real holder projection. Fix material, blank allowance, tools, program and spindle package.
Record the whole sequence
Include loading, clamping, warm-up, cutting, retracts, tool changes, chip clearing and inspection. Record coolant and thermal conditions. Evaluate accepted parts and tool wear across the agreed run; rapid/feed maxima alone are not production output.
Inspect the released part
Agree datum, dimension, flatness/profile and finish checks after unclamping, including measurement positions, instruments and temperature conditions. The catalogue's axis positioning/repeatability figures are different from a drawing-specific finished-part acceptance.
Identify the company and the delivered installation
Shandong GOLD CNC Machine Tool Co., Ltd. identifies its location in Tengzhou and describes development, production and sales of metal-cutting equipment. Its published range includes sawing, milling, drilling, machining centres and CNC lathes. The two references above cover vertical milling selection; other product series require their own model and process review.
The original 2025 Tengzhou municipal bulletin names 山东高德数控机床有限公司 at entry 245 in a list assigning local safety-supervision responsibilities. This is a dated company/location record, not a statement that these machines passed a safety or performance test.
The image tables list external dimensions 2820 × 2283 × 2980 mm for VMC855 and 3050 × 2300 × 2500 mm for VMC1160. Obtain the actual foundation, net/shipping mass, lifting, service-clearance and utility drawings for the ordered configuration. Agree the legal supplier, warranty, destination service, commissioning, trial acceptance, training and parameter/program backups. Displayed client names, export totals or certification graphics do not establish the buyer's ordered configuration or current destination support.
Send the loaded fixture and the difficult feature
Attach material/heat treatment, drawing datums and tolerances, blank allowance, part/fixture mass and dimensions, clamp layout, deepest feature, holder/tool map and occupied positions. Specify base or high-speed spindle, control, coolant/chip package, released-part inspection, output target and destination, with the proposed material trial.
GOLD CNC RFQ ↗