
Hotman Z850
Grinding · Guangdong Hotman Machine Tool Co., Ltd.
| Machine orientation | Vertical CNC grinding |
|---|---|
| Supported surfaces | Internal, external, tapered and end-face grinding |
| Bed arrangement | Integrated bed and column with gantry-supported head |
| Rotary-table support | Hydrostatic table arrangement |
| Grinding-head B positions | 0° / 22.5°; optional arrangement, not continuous-axis claim |
| Wheel magazine | Six stations in NUM’s 22 April 2025 configuration |
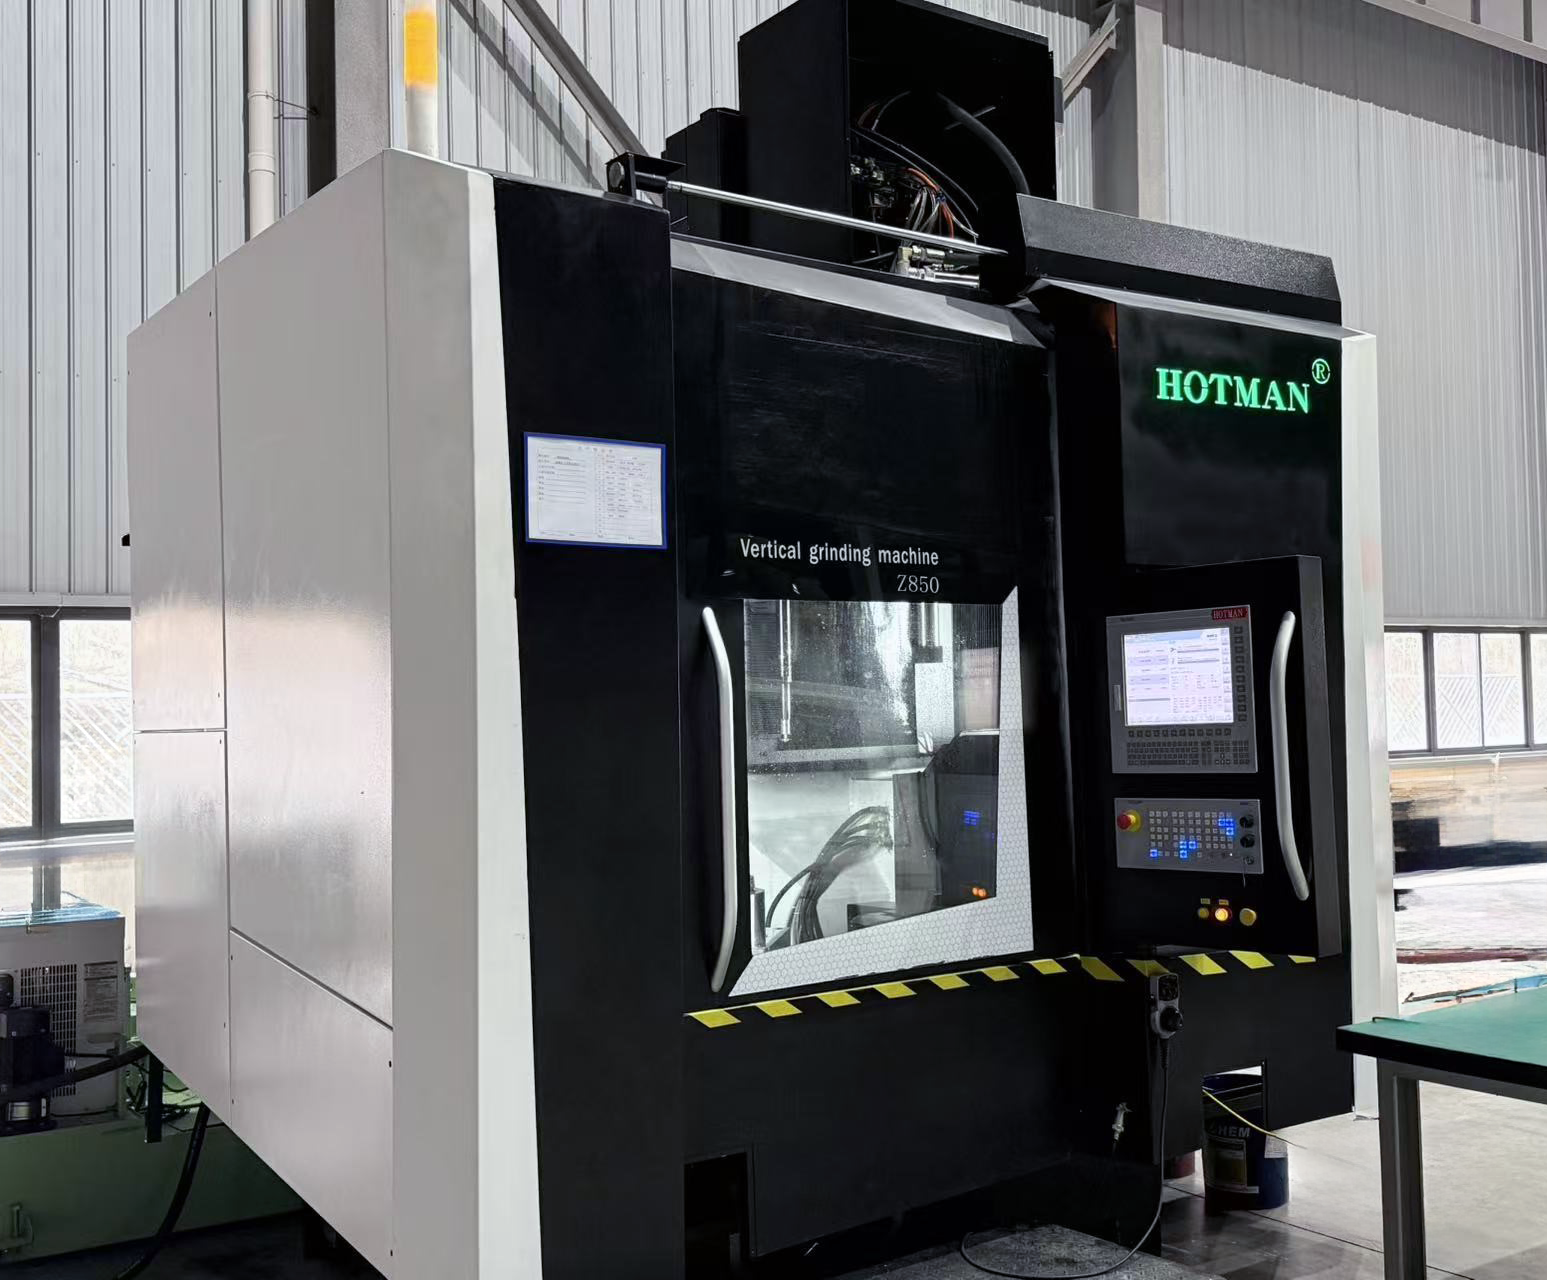
Whole original photograph in NUM’s 22 April 2025 Z850 case study; the machine is visibly marked Z850. The documented control and grinding build is configuration-specific.
Hotman Z850 is a vertical grinding reference for internal, external, tapered and end-face surfaces. The original Z850-labelled technical sheet describes an integrated bed/column, gantry-supported head and hydrostatic rotary-table arrangement. Plan the locating face, clamp positions, wheel approaches and required bore/OD/face relationships after release. A common setup is a datum strategy, not a guarantee of every finished relationship.
The manufacturer sheet illustrates an optional B-head arrangement with 0° and 22.5° positions. These are two stated positions, rather than evidence of a continuous contouring B axis. Send bore steps, depth, shoulder positions, holder projection and fixture height for a build-specific interference drawing. Numerical capacity values from a separately Z860-labelled table are not assigned to this Z850 listing.
NUM’s report dated 22 April 2025 documents a Z850 non-circular configuration using Flexium 68+, NUMgrind, a direct-drive rotary table, six-station wheel magazine and in-process measurement. Those features belong to the documented package; identify whether the order uses that package or another control and circular-grinding build. For shaped ID/OD, specify profile import, angular phase, wheel set, dressing and compensation, and test the required functions rather than inferring them from the machine name.
For acceptance, run the full bore/OD/face sequence with the quoted fixture, wheels and measuring package, including the deepest feature, wheel changes and dressing. Compare any in-process readings to independent released-part inspection under agreed conditions. Define material/heat treatment, allowance, surface integrity, clamp-release inspection and output including handling and rejected work. Obtain the final utility and layout drawing, training, calibration, grinding-program backups and destination service.
| Same listing |
|---|
| GP32 |