

Guangdong Hotman Machine Tool Co., Ltd.
Dongguan, Guangdong
HOTMAN grinding: choose the datum before the wheel.
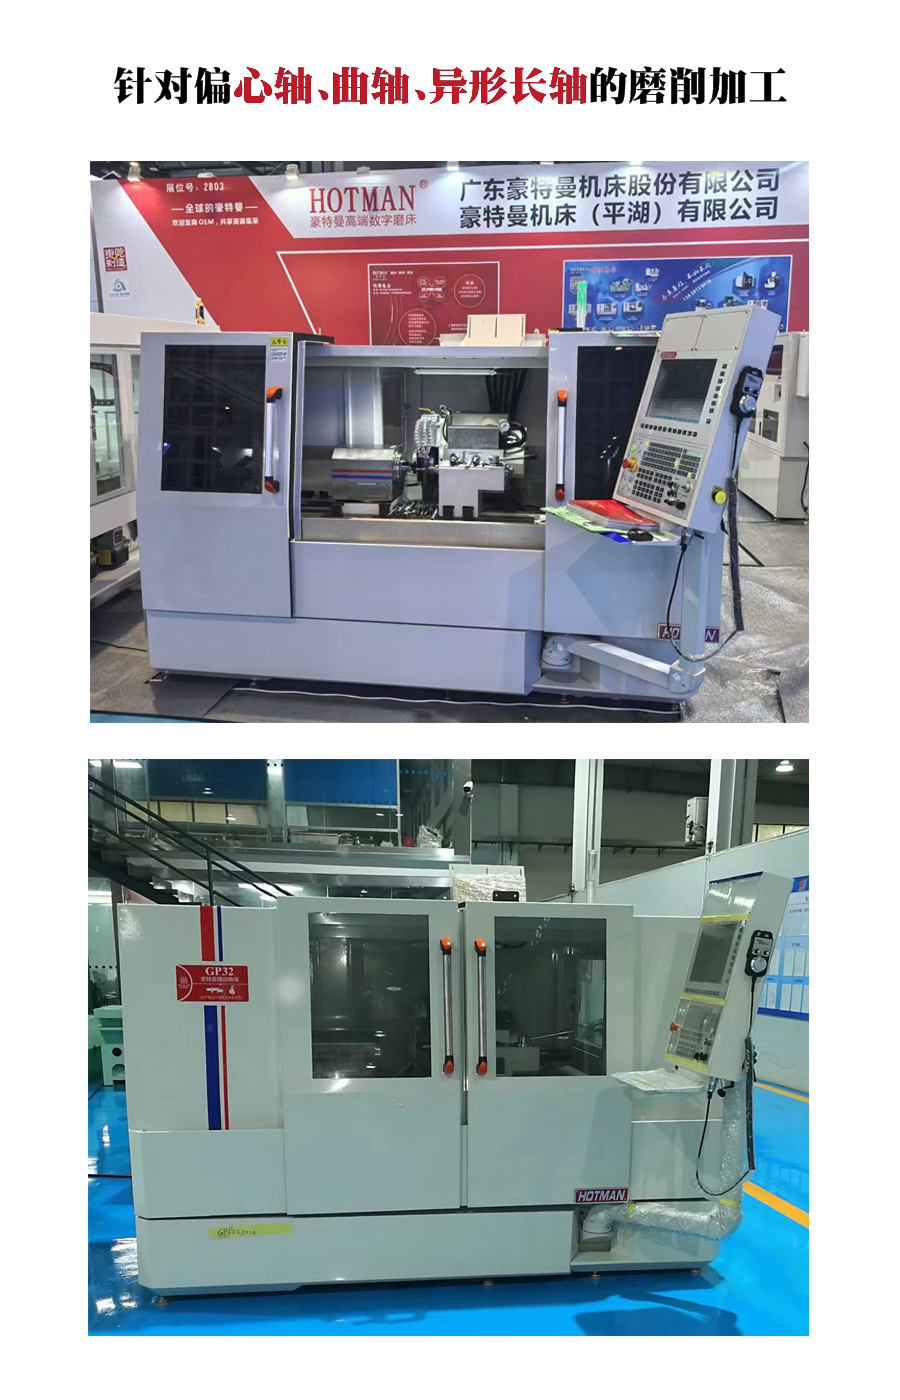
A long eccentric shaft and a ring with related bore, outside diameter and face need different support and wheel access. Compare the GP32 follower-grinding route with the Z850 vertical route, then define dressing, measurement and the accepted part.
Original company and model materials, plus NUM's Z850 configuration record, reviewed 8 October 2026
Which surfaces must stay related after unclamping?
Locate from centres or the workhead
Mark the axis, eccentric centres, angular phase, journal widths and shoulders. Identify the support arrangement and the wheel's approach to each profile. GP32 is the reviewed route for eccentric/crankshaft and elongated non-circular work, with cylindrical grinding also described.
Locate on a rotary-table fixture
Mark the bore, outside surfaces, face and the relationships between them. Include clamping deformation, release and the deepest wheel approach. Z850 is the vertical route; its non-circular capability depends on an identified control and grinding configuration.
Hotman's wider catalogue includes internal, external, centreless, compound, tool and surface grinding families. Select from the actual locating surfaces and finished geometry. A part's industry label alone does not determine the grinding machine.
GP32: support the shaft and follow the profile
- 320 mm
- Maximum grinding diameter and swing listed separately
- 600 mm
- Distance between centres
- 90 kg / 20 kg
- Between-centres / workhead load references
For an eccentric shaft, send the complete profile and its phase relative to the shaft datum, together with journals, shoulder positions and support details. The 320 mm grinding diameter and 600 mm centre distance do not establish clearance for every eccentric lobe, wheel side or fixture. Match the appropriate 90 kg between-centres or 20 kg workhead loading reference to the proposed support.
The catalogue describes a direct-drive workhead, linear-motor wheelhead feed, a hydrostatic/dynamic-pressure wheel spindle and linear-scale feedback. These support coordinated profile-following motion. Agree the profile import/program, angular datum, compensation and dressing method, then prove the difficult curvature on a representative part; a feedback-resolution value is not a finished-profile tolerance.
The table lists 260 mm X stroke, workhead speed up to 600 rpm, MT4 workhead/tailstock interfaces and 40 mm tailstock-quill travel. Its wheel references are 450 × 127 × 50 mm or 405 × 203 × 50 mm, with 45 m/s maximum peripheral speed. These are alternative wheel references, not a combined package. Confirm bore, width, abrasive, mounting and permitted speed as one approved wheel schedule.
Z850: keep the bore, outside and face in the same datum plan
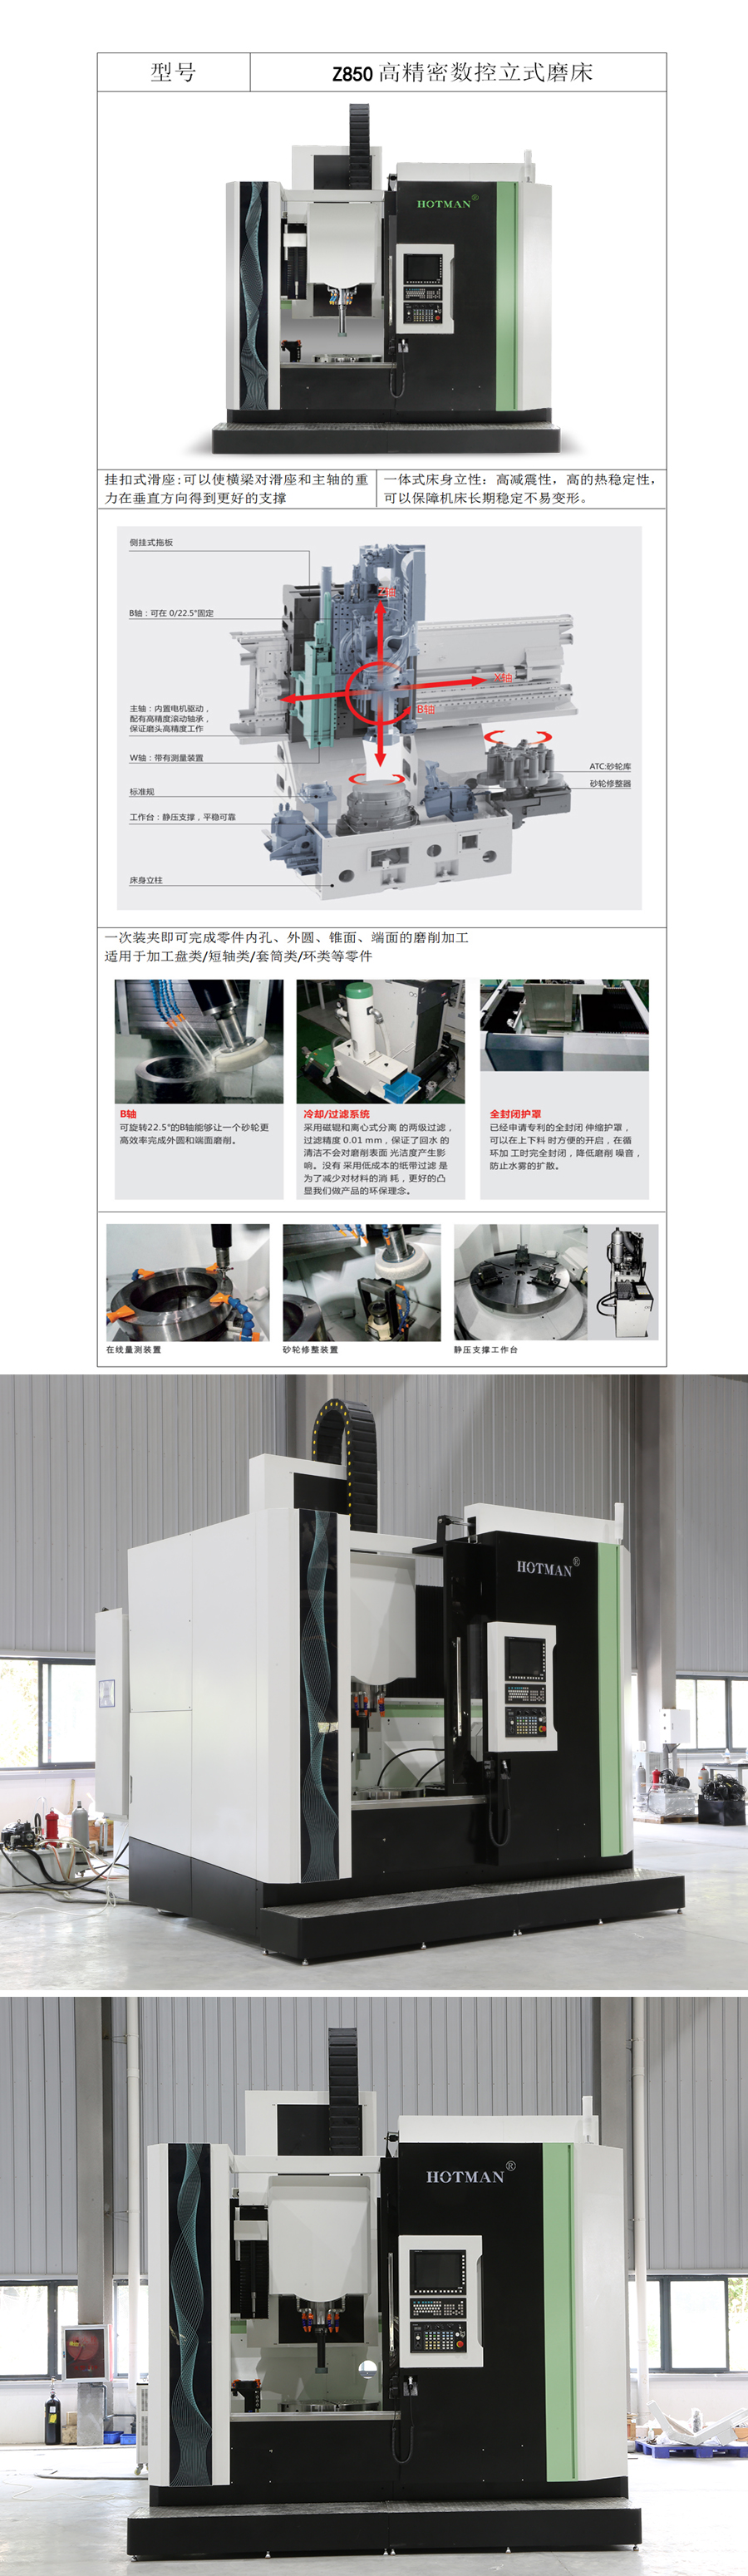
The manufacturer's Z850-labelled technical sheet describes an integrated bed and column, a gantry-supported head and hydrostatic rotary-table arrangement for internal, external, tapered and end-face grinding. Its optional B-head arrangement shows 0° and 22.5° positions; do not treat those two positions as evidence of continuous B-axis contouring.
A separate NUM configuration report dated 22 April 2025 identifies Z850 non-circular grinding with Flexium 68+, NUMgrind, a direct-drive rotary table, a six-station wheel magazine and in-process measurement. Define whether the quotation is for that package, circular grinding or another control/build. The reported functions should not be assigned to every Z850 order.
Z850 reviewed model ↗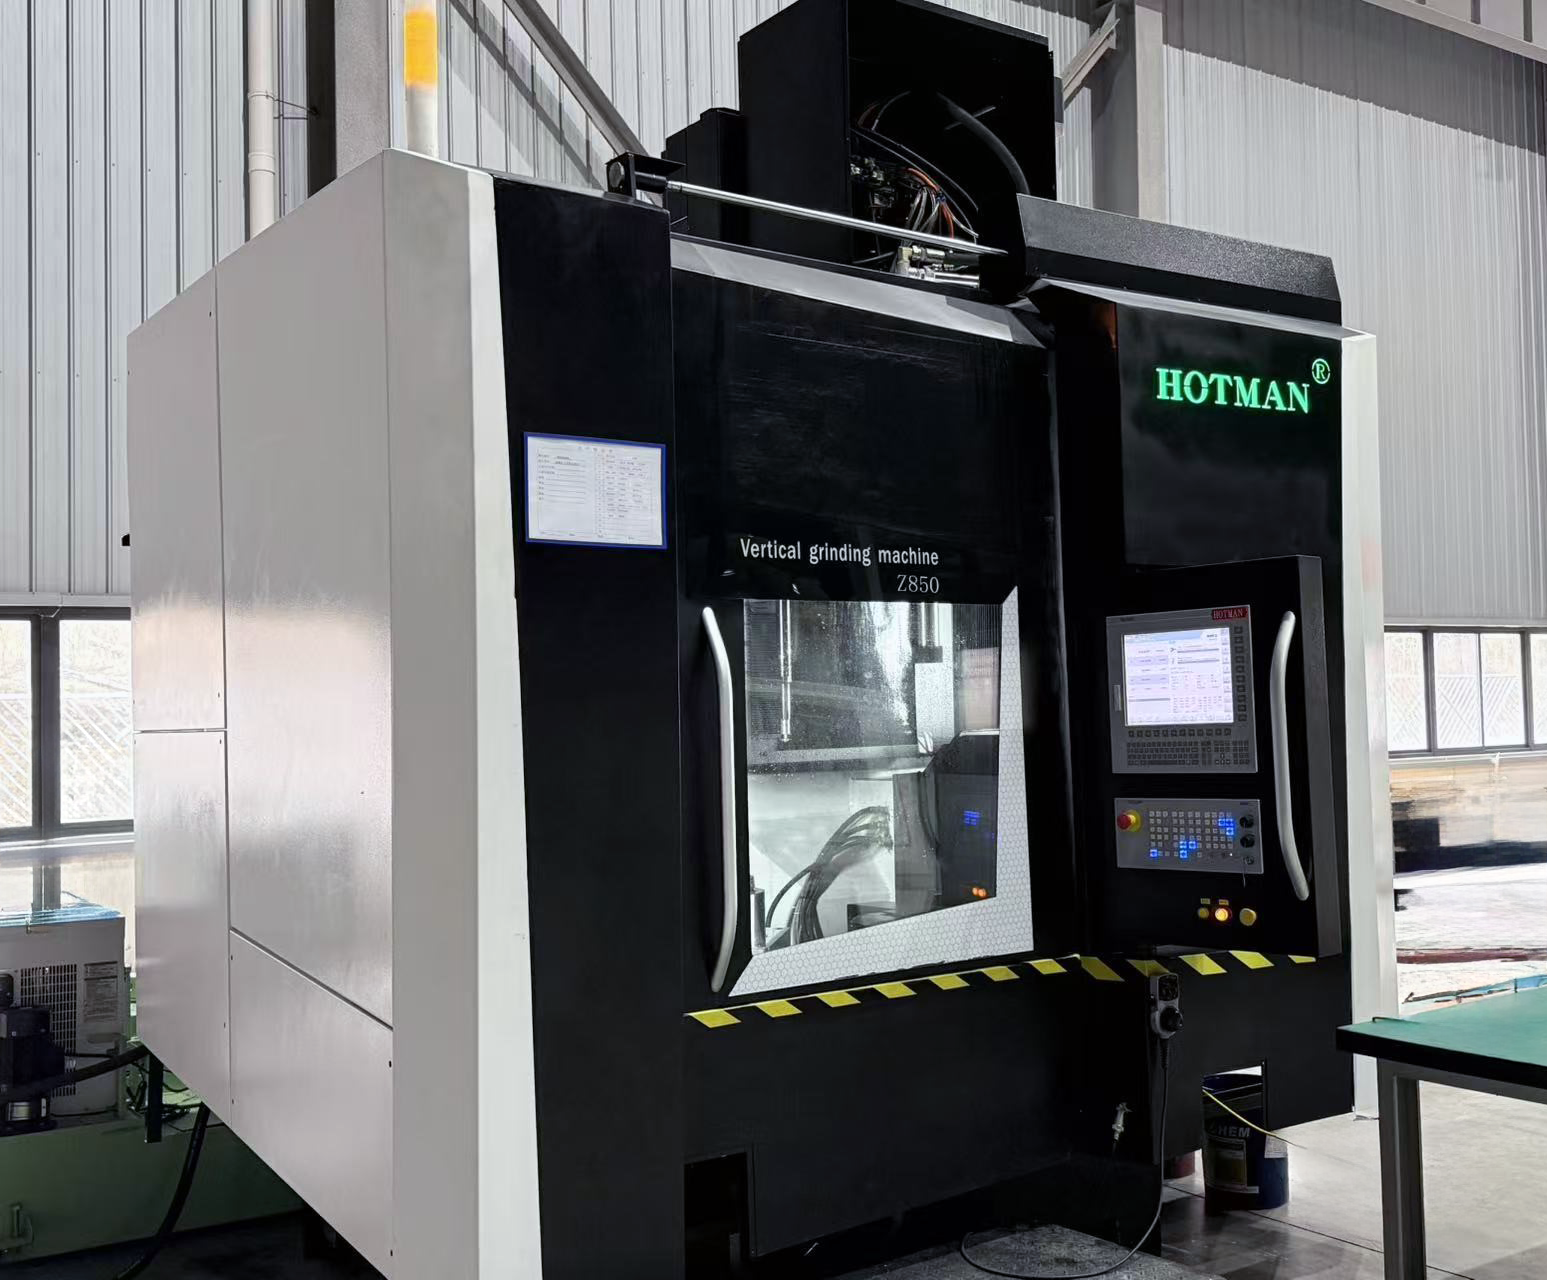
Bore and shoulder reach
Send bore diameters and depths, steps, wheel/holder projection, approach direction and fixture height. Require a configuration-specific interference drawing. Generic workpiece capacity does not show whether a wheel can finish the deepest shoulder.
Clamping and face relationships
Define locating faces, clamp points and the bore/OD/face relationships after release. Specify the measurement method and re-clamping test for thin or distortion-sensitive parts; keeping operations in one setup does not itself guarantee coaxiality or flatness.
Non-circular control and tools
For eccentric or shaped ID/OD, identify the profile file, phase datum, wheel set, dressing and required control functions. Agree how in-process measurement is calibrated and checked against the released part, including recovery after a wheel change.
View the complete original Z850 technical sheet
The model-labelled original includes construction diagrams and machine views. Configuration options require agreement in the order.
Specify the grinding process around the material
- Wheel & dressing
- Identify material, heat treatment, incoming stock allowance, abrasive and wheel geometry. Agree the dresser, dressing reference, compensation and replacement procedure. Include the required wheel changes; a magazine count does not specify six suitable wheels for the buyer's part.
- Coolant & filtration
- Agree the coolant, delivery at the contact zone, filtration and temperature-control arrangement for the selected build. Define maintenance and fluid-quality checks. Obtain an engineering utility schedule; a catalogue volume without a time unit is not a verified flow rate.
- Measurement & release
- Set the warm-up, datum, inspection environment and time of measurement. Compare any in-process readings with released-part measurements, keeping their methods and limitations distinct. Inspect the specified surface integrity as well as size, form and relationships.
Two different parts need two different acceptance trials
For a shaft profile
Use the actual centres/workholding and eccentric profile. Grind the most difficult curvature and shoulder approach, inspect angular phase and profile as well as the journals, and repeat after the agreed dressing event. Record how support, thermal condition and tool revision were kept consistent.
For a vertical part
Use the complete bore/OD/face route and selected wheel set. Include the deepest feature, clamp release, measuring calibration and any non-circular cycle. If a second setup is necessary, include its datum transfer and inspection in acceptance.
For either route, count accepted parts over elapsed time including dressing, wheel changes, measurement, handling and rejected work. Retain the drawing, material/heat-treatment condition, program/profile revision, wheel and fixture schedules with the results. Do not convert machine positioning or promotional finish figures into a guarantee for an untested part.
Order the machine and its grinding knowledge together
Guangdong Hotman Machine Tool Co., Ltd. is identified as 广东豪特曼机床股份有限公司. Its company account distinguishes the business started in 2003, formal company establishment in 2007 and the current company name adopted on 31 August 2022. It describes operations in Dongguan and Xinyang and multiple grinding families. Those locations and catalogue scope do not establish the destination service arrangement for an individual order.
Ask who supplies the application program, wheels/dressers, fixture, measuring setup and commissioning. Define operator training, program/profile backups, control licenses, wear parts and remote/on-site support at the destination. Obtain the ordered layout including filtration, wheel-change and maintenance access; GP32's base reference is 2600 × 1900 × 1690 mm and 5500 kg, while Z850 dimensions and loading require a build-specific drawing.
The reviewed routes cover the two existing model listings. Centreless, tool, surface and other compound grinders in the wider catalogue need their own part and configuration review; they should not inherit GP32 or Z850 limits.
Send the datum drawing and hardest surface
Attach material and heat treatment; incoming stock allowance; profile/phase or bore/OD/face relationships; tolerances and surface integrity; part mass and support/clamp plan; wheel/dressing and measurement requirements; accepted-output target, batch mix, layout and destination service.
Send HOTMAN RFQ ↗