
JCSGY SPHERE200
Ultra-precision optical machining · Beijing Precision Machinery & Engineering Research Co., Ltd.
| Workpiece swing with rotary table | 200 mm |
|---|---|
| Alternative without rotary table | 450 mm; different configuration |
| X / Z travel | 340 / 200 mm |
| Published air pressure | 0.6 MPa |
| Copper surface roughness reference | Ra ≤0.025 μm |
| Ø50 mm copper roundness reference | ≤0.3 μm |
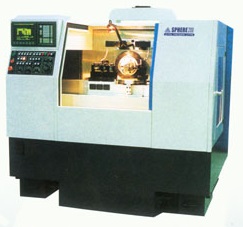
Whole original manufacturer catalogue photograph visibly marked SPHERE200; configuration still requires a selected-build sheet.
RFQ plant Beijing Precision Machinery & Engineering Research Co., Ltd.
SPHERE200 is Gongyan's ultra-precision reference for spherical mirrors and mirror finishing of flat and cylindrical surfaces. The original page describes an aerostatic spindle and rotary tool table, pneumatic chuck, fixed multiple-tool arrangement and closed-loop slide. Start with the actual substrate, optical aperture, blank allowance and fixture, rather than treating the catalogue runout as an optical figure guarantee.
Maximum workpiece swing is 200 mm with the rotary table; a 450 mm alternative is listed without that table. These are distinct configurations. X/Z travel is 340/200 mm. Check the complete surface profile, holder projections and chuck through entry, cutting and withdrawal. Spindle position sensing is described and a C axis is optional; request the delivered functions and calibration instead of assuming a simultaneous milling package.
The original technical references are material/test specific: oxygen-free copper surface roughness Ra ≤0.025 μm and roundness ≤0.3 μm on a Ø50 mm copper workpiece. Spindle and tool-table axial/radial runout of ≤0.3 μm is a different machine test. Define aperture, form error, roughness evaluation and inspection instrument for your drawing; these values do not transfer automatically to glass, steel, coatings or a larger sphere.
The page lists 0.6 MPa machine air pressure, approximately 3 t mass and 1680 × 1400 × 1580 mm dimensions. Request flow, filtration/drying, pressure stability, loss-of-air response, thermal/vibration conditions and the actual lifting/foundation drawing. Trial the final fixture and material, release and re-reference the surface, and record instrument settings, air and thermal state. Include locating, tool setting and inspection in the accepted-part cycle.
| Same listing |
|---|
| SQUARE-200 |
| α-D14MiA |