

江南数控机床有限公司 · Yueqing, Wenzhou
Jiangnan CNC: a hole pattern and a milled housing need different setups.
Choose between JN-T500's BT30 drilling/tapping route and JN-IV850's BT40 envelope. Then fix one spindle, control and technical-sheet revision.
Compare the loaded setups ↓Prepare a Jiangnan RFQ ↗
Individual web tables, two manufacturer technical files and a primary company record reviewed 8 October 2026
Start with the workholding and the longest tool
For a plate with many drilled and tapped holes, compare the T500 around the actual tap sizes, hole depths and chip-clearing sequence. For a housing needing more milling reach, compare IV850's larger table, load reference and BT40 holder route. Neither name alone establishes the required cutting torque, finish or cycle.
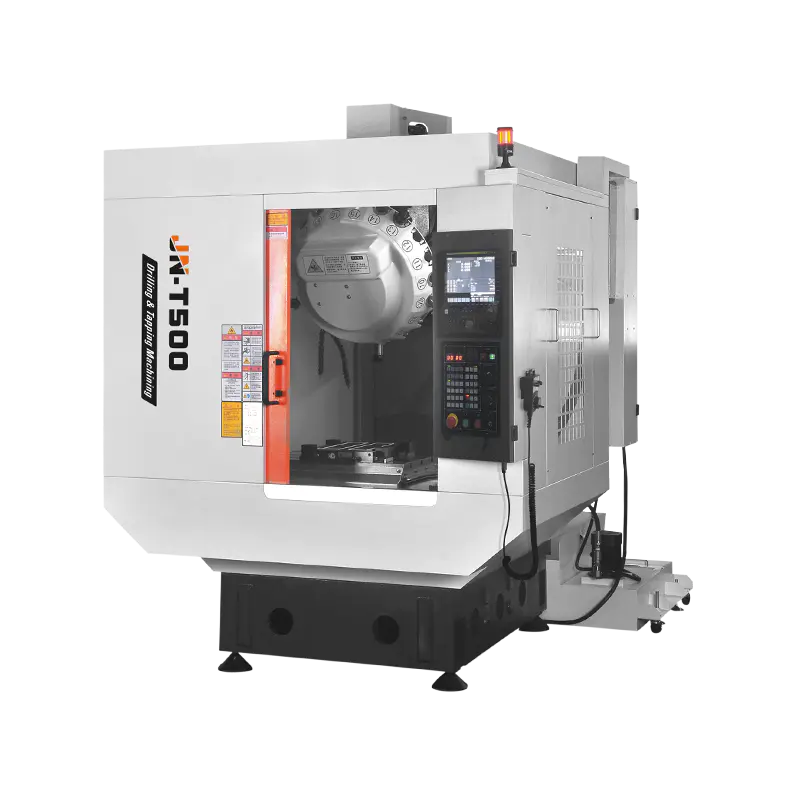
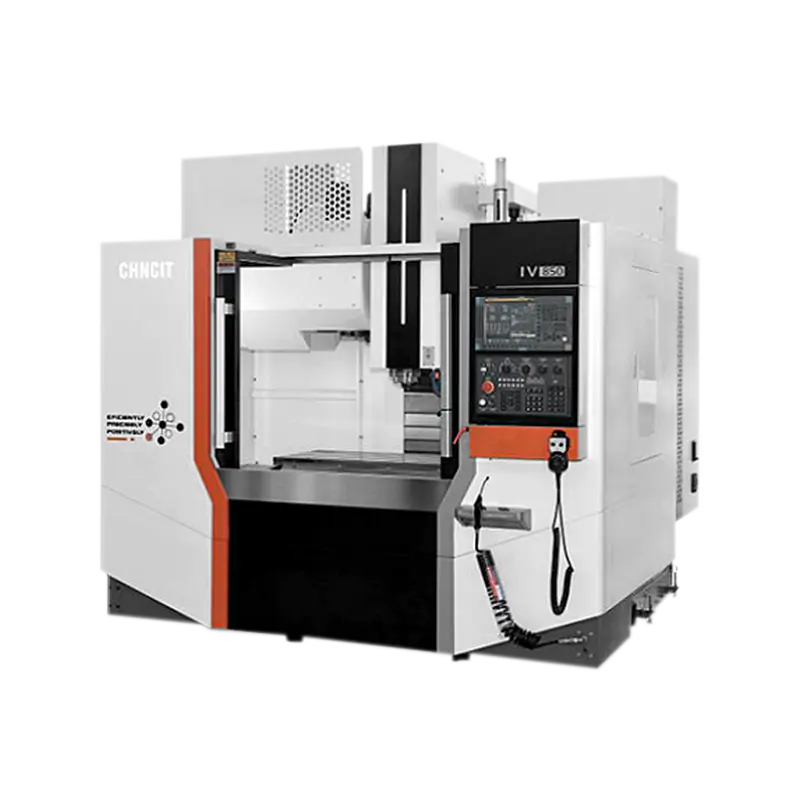
Swipe sideways on a phone. These envelope references are separate from the spindle alternatives below.
| Setup reference | JN-T500 | JN-IV850 |
|---|---|---|
| X / Y / Z travel | 500 / 400 / 330 mm | 800 / 500 / 500 mm |
| Table size / load reference | 650 × 400 mm / 300 kg | 1000 × 500 mm / 500 kg |
| Spindle nose to table | 150–480 mm, base height | 150–650 mm |
| Holder interface | BT30 | BT40 |
| Magazine reference | 21 tools | 24 tools; contracted ATC scope to confirm |
| Tool length / mass | 250 mm / 3 kg | 250 mm / 7 kg |
Include fixture mass in the table-load review. A 150 mm minimum nose-to-table distance does not prove that a short drill reaches a thin part without a raised fixture; the maximum distance must also accommodate holder, tool and safe withdrawal. Obtain the allowed load distribution, offset and actual clearance drawing for the proposed workholding.
Put one coherent technical reference on the quotation
- T500: web reference or FANUC file?
- The web table gives 12,000 rpm direct drive, with 3.7–5.5 kW written without a duty definition. Its downloadable technical file instead describes FANUC 0i-MF, 20,000 rpm direct drive and 2.2–3.7 kW. These are separate references. Request the selected spindle/motor, duty curve, control and dated build sheet; do not combine the larger power number with the higher speed.
- IV850: direct or belt drive?
- The web A column gives 12,000 rpm direct drive with 7.5 kW; B gives 8000 rpm belt drive with 11 kW. Its downloadable Mitsubishi M80B belt-drive file gives 8000 rpm/11 kW, but differs from the web table in rapid speed, machine mass, layout and occupied-tool diameter. Compare quotations using one named revision rather than choosing the best number from each document.
- Raised column and extra axes
- T500's nose-distance row mentions 100 mm raising, while the option list says 150 mm. Confirm the actual selected rise and updated nose window; neither should be added to Z stroke by assumption. A fourth-axis table is an option with its own loaded envelope and control/CAM functions, not proof that the base drilling centre is a simultaneous five-axis machine.
A larger cutter consumes magazine space
T500 lists Ø60 mm normal occupied-tool diameter and Ø80 mm with neighbouring space empty. IV850's web table lists Ø80/150 mm; the downloadable belt-drive file lists Ø78/150 mm. Fix the selected occupied-position limit, then count roughing, drilling, tapping, finishing, sister tools and any measuring assembly. The larger diameter allowance reduces usable capacity.
The quoted 1.75 s T500 and 2.5 s IV850 changes are tool-to-tool references. They are not chip-to-chip or complete part cycles. Calculate the actual sequence with approach, tapping synchronisation/reversal, retract, chip removal, probing and loading. For blind holes, agree the tap type, coolant delivery and chip evacuation on the actual material.
The model lists offer different controls, probing, chip conveyors, coolant and enclosure accessories. Specify included versus optional equipment and permissible component substitutions. A manufacturer’s supplier list is not a promise that every delivered unit contains the same brand, and an automatic door alone does not establish a validated loading cell.
Make the trial expose the feature that could reject the part
Drill and tap the difficult hole
Use the deepest blind hole, smallest tap or hardest material condition. Inspect thread engagement and gauge result, hole location and burrs; record tool-life and chip clearing. Trial the actual control/spindle version and coolant package.
Mill the difficult datum relationship
On IV850, include the shoulder, pocket or thin wall that needs the longest tool projection. Check fixture/tool clearance throughout roughing and finishing. Record wear and thermal conditions, then inspect size, form and cross-feature relationships after release where necessary.
Accept the full delivered sequence
Include loading, tool changes, cleaning and inspection in elapsed time. Agree sample size, datum definition, instruments and environmental conditions before cutting. Keep the manufacturer's static machine positioning report separate from your finished-part acceptance.
The technical files mention geometry checks and delivered manuals/tools, but their general accuracy figures do not establish every part tolerance. Define the test conditions and actual serial-number records in the contract.
Separate the Wenzhou entity from the Songyang manufacturing scope
The current site identifies 江南数控机床有限公司 in Yueqing, Wenzhou, and describes a business established in 2006 covering lathes, vertical/horizontal centres, drilling/tapping and gantry machines. The technical files separately name 江南科技(松阳)有限公司 and describe the Songyang subsidiary. Confirm which entity contracts, manufactures the selected unit, commissions it and carries warranty responsibility; do not assign every model to a location from a general company paragraph.
A 24 August 2022 Yueqing government company list, page 3 records the exact Wenzhou company name and identifier. This supports the dated entity record; it does not certify either model or verify current factory capacity. General staff, facility and certification claims are not used as a substitute for build-specific evidence.
The manufacturer’s delivery terms ask the buyer to prepare the site, utilities, unloading and foundation, and describe installation/training and static inspection. Agree these for the actual destination, including lifting, alignment, power/air quality, chip/tank access, control backups and parts. Domestic response-time statements do not establish overseas attendance or a destination-specific warranty.
Send the hole list and the tallest loaded section
Include material and hardness, part/fixture CAD, total table mass and offset, hole/tap diameters and depths, pocket/shoulder geometry, holder projections, occupied tool map, selected spindle/control/revision, coolant/chip needs, fourth-axis or raised-column scope, inspection method, full-cycle target and destination. Request one dated build sheet and a representative trial.
Jiangnan RFQ ↗