

Bore finishing · fixture and process development
Ningxia Yinchuan Dahe CNC Machine Tool Co., Ltd.
Start with the hole that must be delivered. Dahe's DHK1160 addresses indexed, floating workholding; TM-50 combines boring and honing for a stated 10–50 mm bore range.
Company, exact model tables and authority records reviewed 8 October 2026
- Chinese entity
- 宁夏银川大河数控机床有限公司
- Published location
- Yinchuan, Ningxia
- First distinction
- Fixture reach ≠ finished bore capacity
Define what arrives at the honing machine
A finished diameter is only one input. Bore preparation, access, stock allowance and inspection determine the proposed tool and process.
Finishing a prepared bore
Provide starting diameter and allowance, alloy/heat treatment, length, blind or through condition, interruptions and the required surface texture. Ask for the honing head, abrasive, coolant and gauging proposal.
Combining boring and honing
State which operations should share one clamping: semi-finish/finish boring and successive honing stages. Include bore coordinates, clamp surfaces, tool approach and the datums that must remain consistent.
If your component has several bores or angled access, send the complete part and fixture model. A table envelope cannot establish a usable honing diameter, nor can a rotary option alone establish access without collision.
Two machine records answer different questions
| Question | DHK1160 | TM-50 |
|---|---|---|
| Published process | Vertical CNC honing with floating/indexed workholding | Integrated boring and successive honing stages |
| Bore diameter / depth | Not specified in the reviewed table; request tool/part confirmation | 10–50 mm / maximum 300 mm |
| Head / linear motion | XYZ 1100 / 600 / 600 mm; head maximum 600 mm | 600 mm head stroke; 3–20 m/min reciprocation |
| Work table | 1200 × 600 mm | 545 × 1000 mm |
| Published spindle speed | Maximum 8000 rpm | 10–4000 rpm |
| Configuration boundary | Floating table with CNC indexing; FANUC 0i-MF Plus | Five-axis rotary and hydraulic single-feed arrangements optional |
Swipe the comparison sideways on a narrow screen.
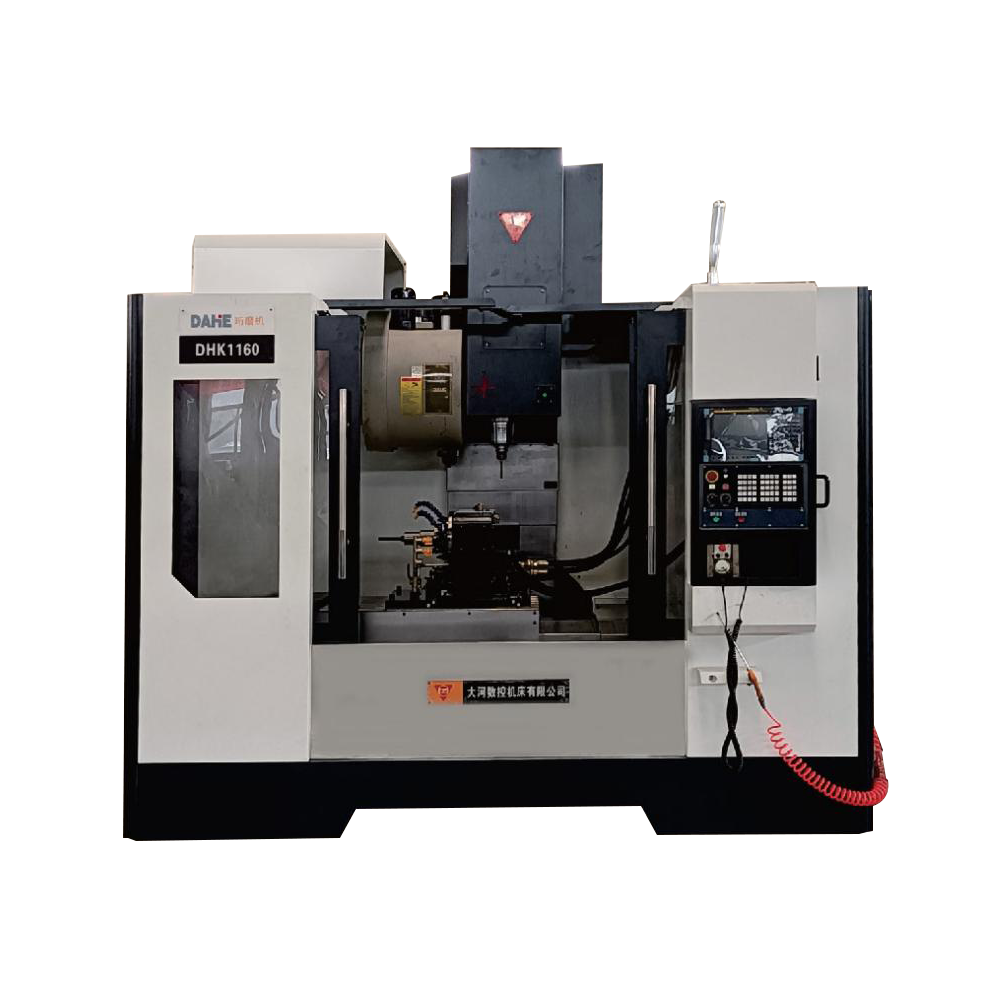
DHK1160: prove the fixture and index path
The manufacturer describes a floating table that can move in the XY plane when released, with a CNC rotary table above it. This is intended to compensate alignment differences for small-hole honing. Check clamp/release sequencing and bore coordinates with the proposed tool.
The listed 0.001° indexing increment is a command step. It is not finished-hole accuracy or a measured indexing guarantee.
DHK1160 motion and control details ↗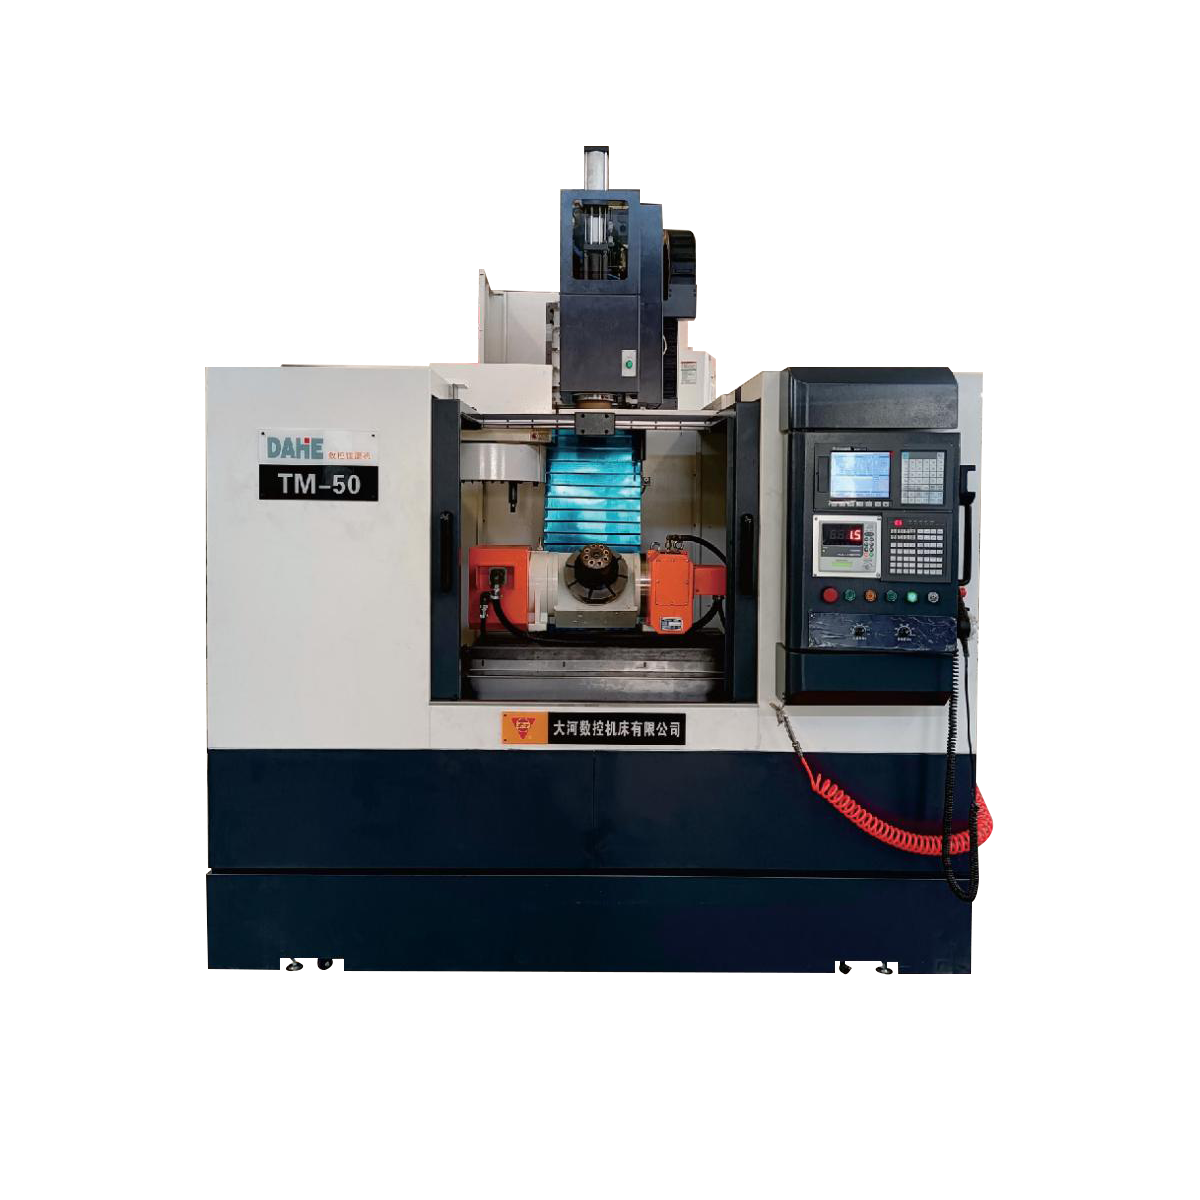
TM-50: qualify the complete small-bore sequence
The official account describes automatic tool changing for boring and multiple honing stages in one clamp, aimed at small precision bores such as pump and valve components. Agree the actual tool sequence, post-honing measurement and chip/coolant management.
A 600 mm head stroke does not allow a 600 mm-deep hole: the source separately states 300 mm maximum honing depth.
TM-50 bore range and options ↗Separate machine geometry from the finished hole
The DHK1160 table contains axis positioning and spindle/geometry inspection figures. The TM-50 table instead publishes honing results: 0.003 mm bore-size consistency, 0.001 mm roundness, 0.002 mm cylindricity and Ra 0.1 surface roughness. These are manufacturer-published claims; the reviewed page does not give a complete test-piece, sampling or operating-condition definition.
Turn a catalog figure into an acceptance requirement: identify the material and incoming bore, measurement method and locations, sample quantity, thermal condition, tool state and allowable variation. Do not use an axis-positioning number as a substitute for measured bore form.
For a blind hole, stepped bore or interrupted wall, explicitly include bottom clearance, stone overrun and approach constraints. Ask the maker to qualify that geometry rather than extrapolating from a straight through-hole trial.
Request a report that explains the process, not just a good sample
- Freeze the starting stock: record alloy/heat treatment, incoming diameter/form, machining allowance, bore map, part mass and fixture. Use the most difficult representative bore.
- Record the offered sequence: boring/honing tools, abrasive, coolant, stroke/rotation, feed, indexing and measurement stages. Identify options and consumables in the quote.
- Inspect the finished bore: agree diameter, roundness, cylindricity and texture checks at defined locations, plus datum/relocation checks if several holes share the part.
- Evaluate production repeatability: include loading, indexing and gauging in cycle time; record stone wear, adjustment intervals and the results across the agreed sample run.
Include upstream bore preparation and downstream washing/inspection in the line boundary. A single favorable reading does not establish the proposed cell's output over the required production run.
Honing development within a wider machine-tool business
Dahe's company account describes origins in 1965 and a 2003 restructuring into the present Ningxia Yinchuan entity. Its published range includes CNC honing, vertical/horizontal machining centers, drilling/milling and dedicated machines. It also describes guideway grinding, coordinate boring and dimensional inspection equipment; these are manufacturer statements, not a CNCVerified site audit.
The Ningxia Science and Technology Department's 4 September 2023 report names Dahe and Guangzhou CNC in an accepted tapered cylinder-liner/block honing R&D project. This supports a dated research context; it does not establish that DHK1160 or TM-50 includes that project's system or performance.
The national record for GB/T 4019-2025 also lists the exact entity as a drafting organization. That standard concerns box-type vertical drilling-machine accuracy testing, not certification of the two honing models.
Send the drawing and the inspection target
- Incoming/finished bore sizes, allowance, material and heat treatment.
- Bore map, blind/through details, interruptions, datum and fixture model.
- Size, form and texture requirements with measurement locations/methods.
- Required process sequence, volume/cycle, options and destination.