

Wire EDM · cut-path planning
Jiangsu Fangzheng CNC Machine Tool Co., Ltd.
A blank can fit the table while its cut fails the travel or taper limit. Compare Fangzheng's two reviewed EDMs from the complete wire path, section thickness and fixture.
Company page revisited 8 October 2026 · Model-source review September 2026
- Published location
- Taizhou, Jiangsu
- Compared configurations
- DK7732C-SF · DK7720
- First drawing check
- Conductive material and full contour
Check these four constraints in order
The first input is a conductive workpiece with an accessible wire path. Then screen the programmed motion, thickness, load and taper together. A larger table alone does not answer those questions.
- Path: include entry, exits and clamp offsets. Compare the whole contour with usable X/Y motion. A DK7720 blank may be 500 × 400 mm while its X/Y cutting travel is only 250 / 200 mm.
- Thickness: use the actual cut section. Separate straight cutting from tapered sections and show start-hole access, bridges and flushing obstructions.
- Load: draw the supported setup. Send part and fixture weights plus their footprint; ask the builder to approve the loaded table arrangement.
- Taper: retain the reference thickness. ±6° or ±3° quoted at 50 mm cannot be assumed valid through a 250–300 mm section.
Two envelopes, with different drive arrangements
| Constraint | DK7732C-SF | DK7720 |
|---|---|---|
| Table / travel | 500 × 720 mm table; 320 × 400 mm travel | 490 × 380 mm table; X/Y 250 / 200 mm |
| Thickness / load | 300 mm / 450 kg | 250 mm straight cut / 200 kg |
| Published taper | ±6° at 50 mm reference | ±3° over 50 mm |
| Drive | X/Y servo | X/Y/U/V stepper; four-axis simultaneous control |
Swipe sideways to compare both models on a narrow screen.
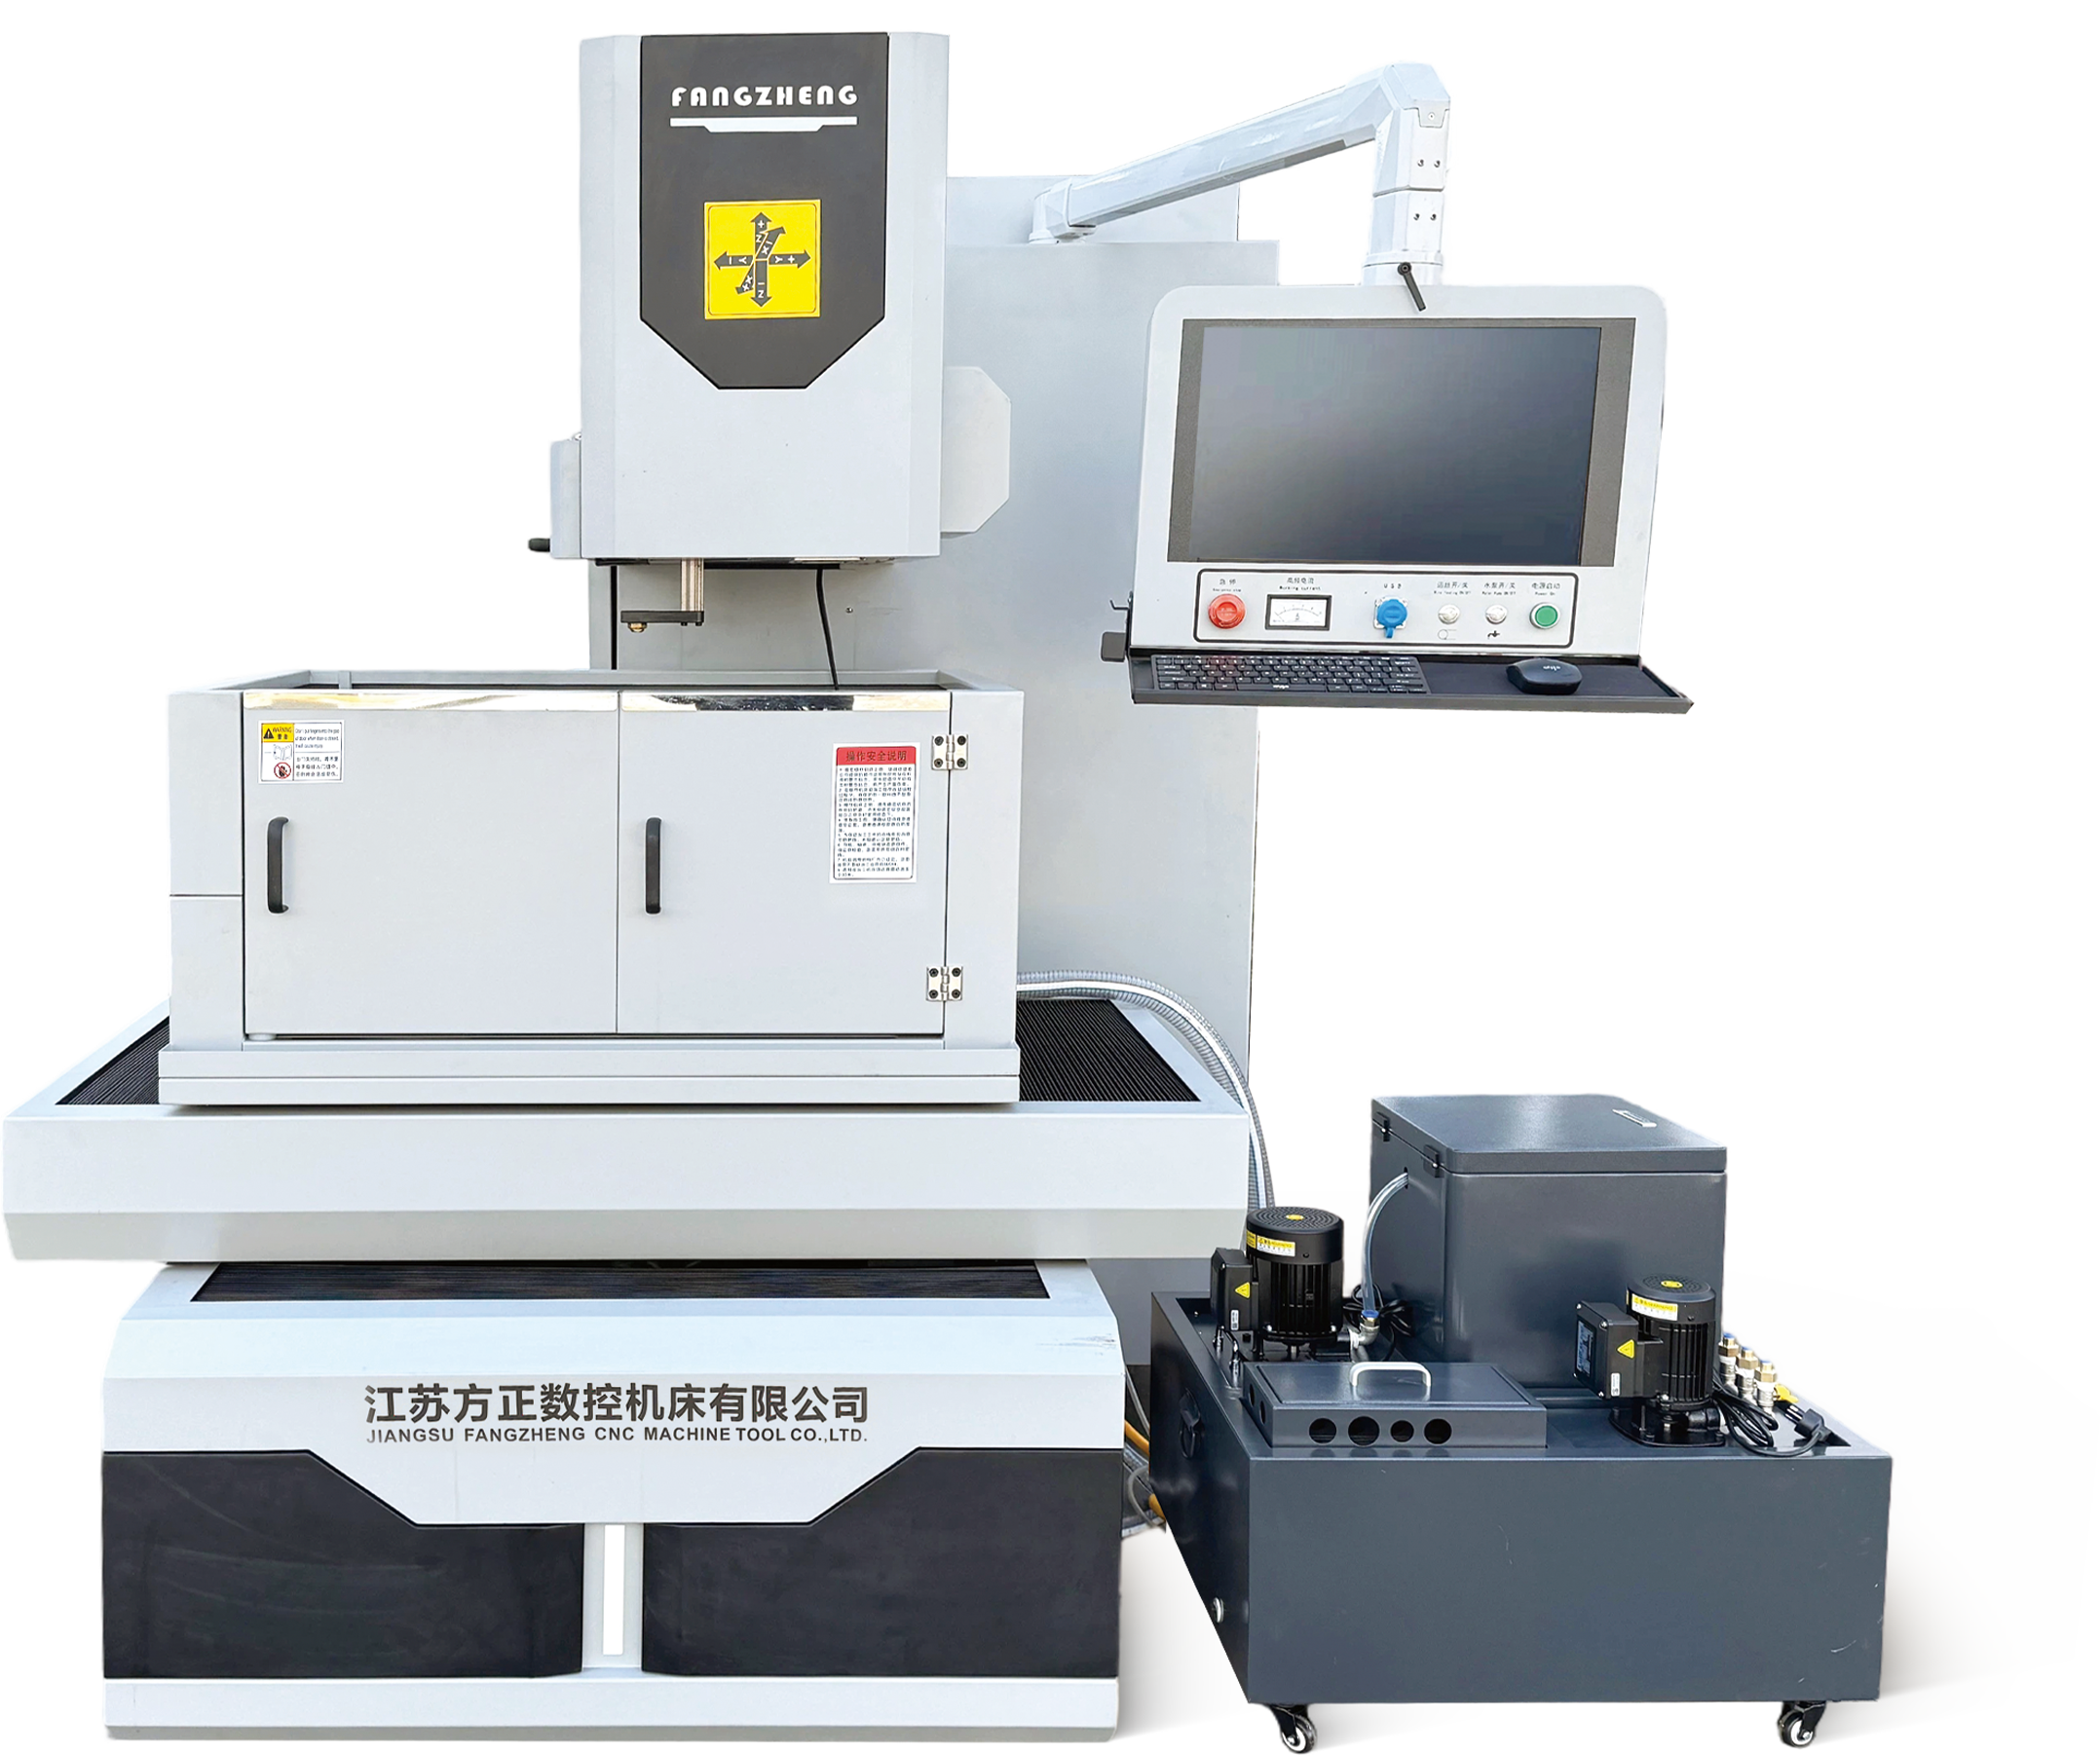
DK7732C-SF: qualify the finishing route
The published 200 mm²/min maximum efficiency refers to a single straight cut. The stated best Ra ≤1.0 µm is process-dependent. They are separate claims, and do not promise that one pass achieves both on the intended part.
DK7732C-SF model specifications ↗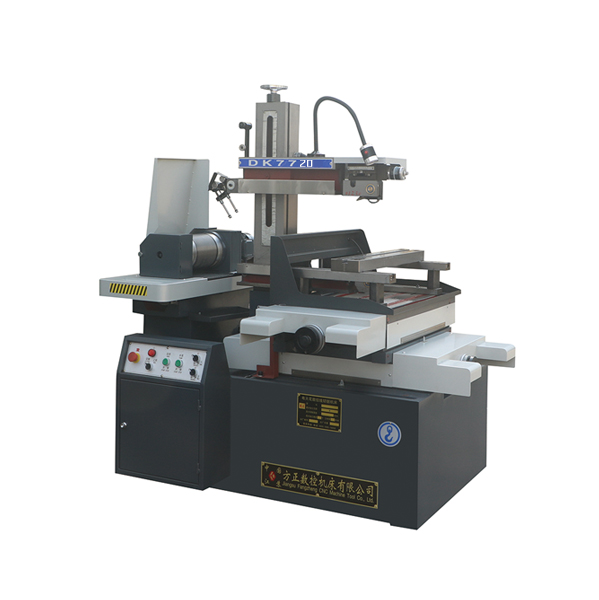
DK7720: size the wire and corners
The model lists 0.10–0.22 mm wire, with 0.18 mm standard, and U/V travel of 24 / 24 mm. Specify inside corners, threading access and the wire/pass plan. Do not carry servo-series finish figures into this stepper model.
DK7720 model specifications ↗A taper drawing needs top and bottom profiles
Supply section thickness, reference plane, both end contours, angle direction and tolerance. Ask for the actual guide separation, U/V position range and clamp clearance through the entire path. A catalog taper angle at one reference thickness cannot establish the achievable angle or profile accuracy at another.
Finish-sensitive die work
Name material, heat treatment, Ra target and critical geometric dimensions. Request the rough/skim cut sequence, wire/fluid arrangement and inspection method.
Throughput-sensitive repeated profiles
Measure elapsed time for a complete accepted part, including threading, all passes and handling. Area-removal rate alone omits these operations.
Use a trial contour that can reveal an error
Include the tightest inside feature, largest thickness transition, taper and a critical datum. Inspect dimensions and taper at agreed planes and measure roughness on the specified surface. Preserve the program, material condition, pass count and measured report. Ask separately for supply voltage, selected generator, wire/fluid consumables, maintenance and installation requirements.
Company background and the evidence boundary
Jiangsu Fangzheng CNC Machine Tool describes a Taizhou machine-building operation with wire EDM prominent in its catalog. Its company page names guideway grinding, coordinate boring/milling and interferometer inspection equipment. Those are the manufacturer's descriptions of production and inspection resources, not a witnessed audit or a finished-part guarantee.
Municipal records were consulted to cross-check the same Chinese entity in Hailing district. Such an entity record does not validate a particular EDM's tolerance or certification. This comparison uses the two private, model-specific specification records; quotation, pass plan and sample acceptance must identify the offered configuration.
Send the whole contour and section
- DXF/STEP or dimensioned drawing, conductor/alloy and heat-treatment state.
- Start holes, section thickness, taper planes, inside corners and cut order.
- Datum, clamps, part/fixture weights and required cut-pass plan.
- Dimension/finish acceptance, quantity, utilities and installation destination.