

FINCM · 法因数控
Jinan, Shandong
FINCM: turn structural-steel drawings into identified, drilled members
Choose a route for large bridge structures or angle-steel components. Then specify handling, hole access, marking and the drawing-to-program handoff as one fabrication package.
Company material and exact BDM/ADM model columns reviewed 8 October 2026
Start with the member leaving your fabrication line
Large assembled bridge member
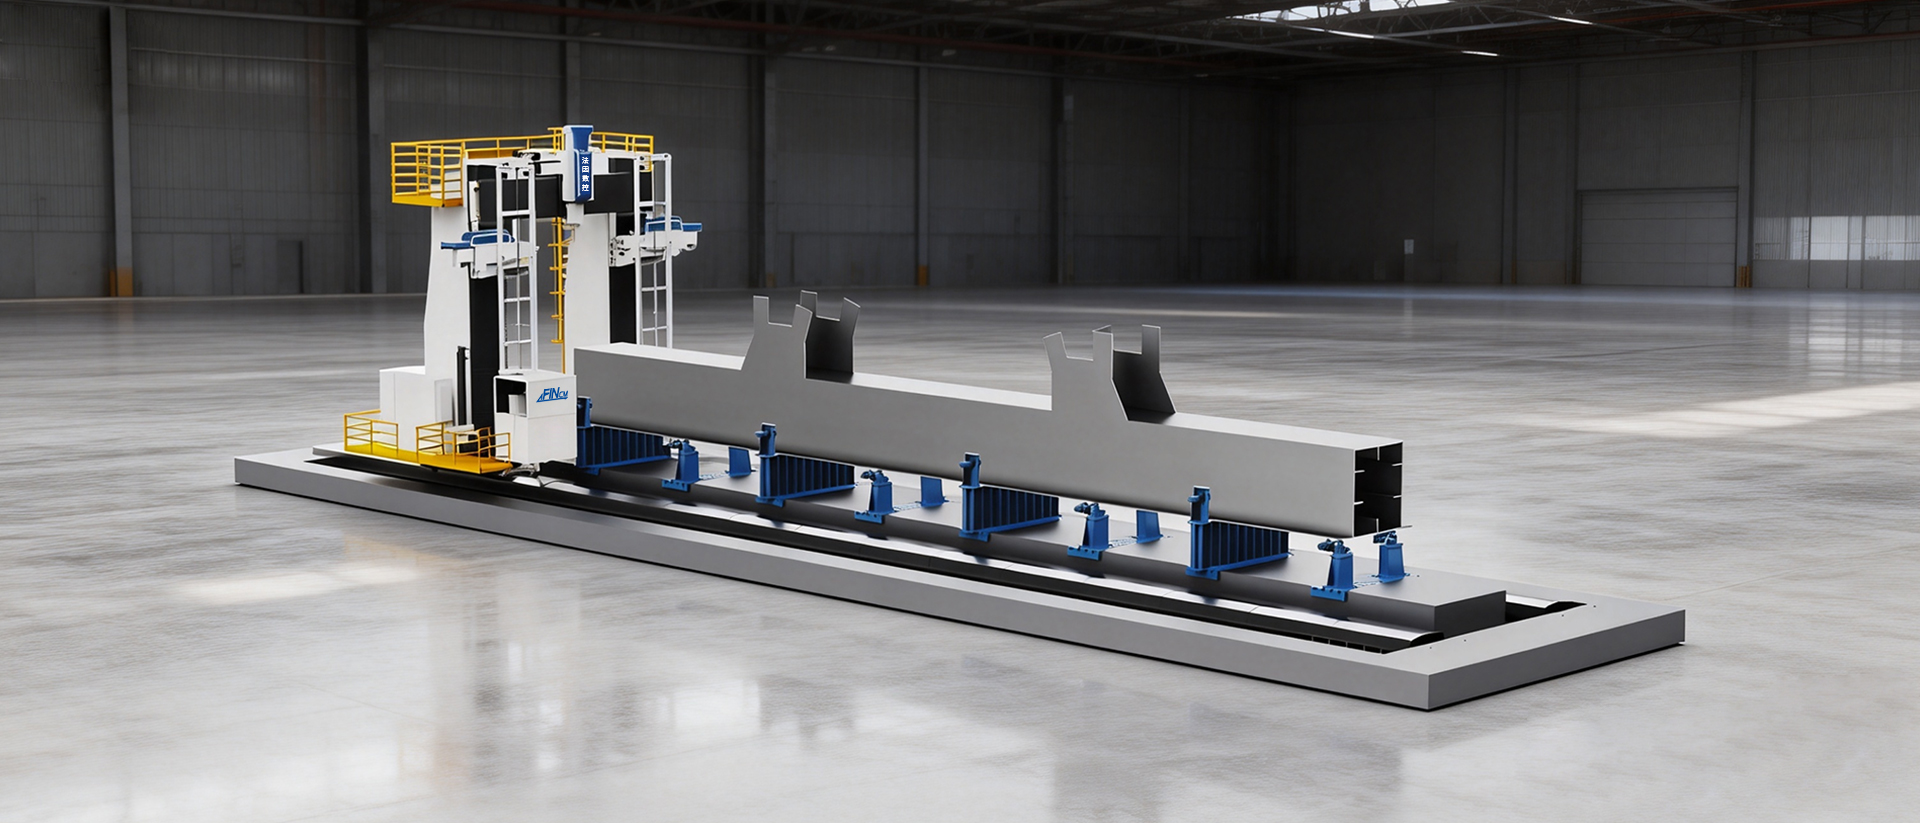
Compare BDM3040/3 three-sided drilling when the work is a large steel structure with holes on multiple faces. Submit the welded member's actual envelope, access obstructions and handling plan; its shape and datums matter alongside nominal dimensions.
Repeated angle-steel components
Compare ADM2532 drilling and marking when components are angle sections with repeated hole patterns and part identification. Decide separately whether cutting is performed on this line or elsewhere; the optional shear has a smaller capacity than the drillable section range.
These are different fabrication routes within FINCM's wider steel-processing catalog. Neither is a universal substitute for every plate, beam or angle job. Send representative drawings, material grade and the actual section/assembly condition before selecting a line.
BDM3040/3: plan access to three faces
BDM3040/3 model column
- Workpiece length
- 32000 mm; customization by agreement
- Workpiece width / height
- 800–2400 / 4000 mm
- Drilling arrangement
- Gantry; three power heads
- Maximum drilling diameter
- 50 mm
- Number of CNC axes
- 14
Approve the member setup
Identify the locating faces, support positions, welded attachments, stiffeners and every hole's tool approach. Request clearance checks for all three heads, including tool projection and withdrawal. The number of controlled axes does not mean 14-axis simultaneous cutting.
The table does not give spindle speed, motor power, tool-changing equipment or a workpiece-weight limit. Obtain them for the proposed heads, tooling, steel and member, together with the support and lifting specification.
BDM3046/3 and BDM4035/3 have separate dimensions in the shared table. A wider or taller series figure is not an upgrade automatically included with BDM3040/3.
ADM2532: keep drilling, identification and cutting distinct
| Operation | Published ADM2532 scope | What to specify |
|---|---|---|
| Drilling stock | 90 × 90 × 6 to 250 × 250 × 32 mm angles | Grade, leg dimensions, thickness and stock condition |
| Drilling tools | Three spindles per side; maximum Ø26 mm | Hole sizes, tool arrangement and access on each leg |
| Spindle | 0–6000 rpm; 11 kW | Actual cutting duty and tool/material process |
| Marking | 1200/1500 kN entry, option indicated | Supplied force package, characters and mark position |
| Optional double-edge shear | Up to 200 × 200 × 24 mm | Shear package and agreed cut-quality criteria |
| Optional single-blade shear | Up to 200 × 200 × 20 mm | Alternative cutting arrangement |
Swipe the operation table on a narrow phone.
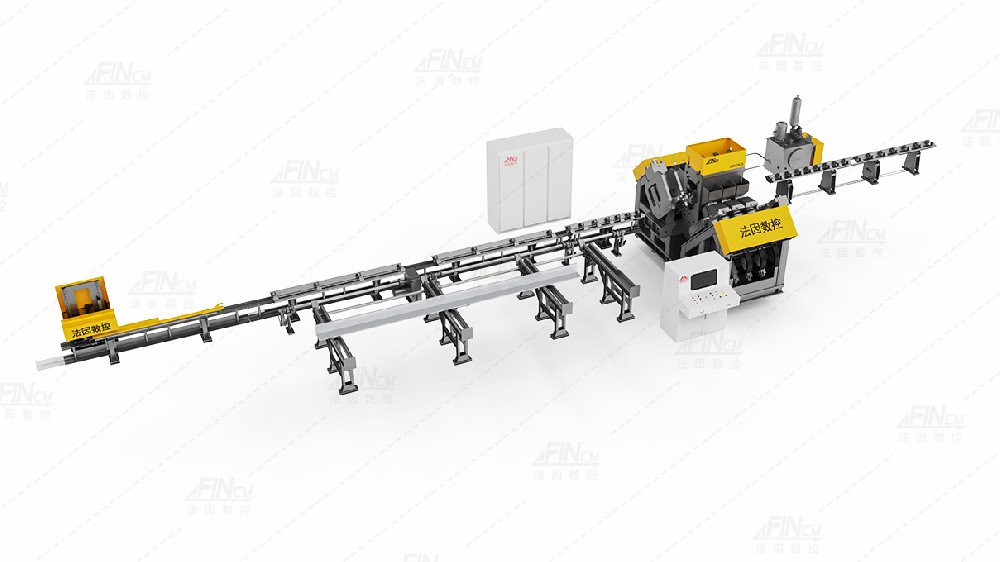
A 250 × 250 × 32 mm angle is within the stated drilling range but exceeds both listed optional shearing limits. Plan another cutting route for such members unless a separately identified machine/package is proposed. The larger ADM3635 column's Ø40 mm drilling and 15 kW spindle figures do not belong to ADM2532.
Send hole positions relative to the leg edges and heel, end distances, orientation and marking requirements. Agree how stock is aligned, how each leg's datum is established and how the finished member stays linked to its drawing and revision.
Make CAD/CAM conversion a traceable handoff
FINCM describes CAD-to-processing-program conversion; the BDM page names CAD/CAM automatic conversion. Treat this as a workflow to demonstrate with your drawing files, not a promise that any CAD file will be accepted without preparation.
1 · Release the drawing
Provide the supported file format, units, member ID, revision, coordinate origin, face/leg orientation and hole schedule. Include fabrication tolerances and welded features relevant to locating or access.
2 · Review the program
Check imported geometry, selected tools, hole diameters, datum offsets and marking text. Name who approves conversions and how manual edits are saved. Demonstrate the proposed head sequence or angle-feed sequence on a representative member.
3 · Keep identification
Verify that the part mark and production record identify the correct revision. Demonstrate correction of a changed drawing and rejection of an obsolete program. Include any export to your production system as a separately agreed interface.
Accept the member and the installed line
Bridge-member trial
Use a representative welded member with difficult hole access. Inspect hole size, position and face-to-face relationships against the agreed datums. Record clamping, lifting, head movement, drilling and repositioning separately. Inspect after the member is released from its supports where the acceptance method requires it.
Angle-line trial
Run the actual section and hole mix on both legs. Check hole positions, marking content/legibility and, if ordered, cut length and end quality. Include stock changes, rejected parts and tool changes in the demonstration. Three spindles per side are not a catalog production-rate guarantee.
Site and service handover
Approve the complete layout: loading/unloading area, stock buffers, lifting routes, supports/foundations, utility connections, chip/coolant equipment and maintenance access. Specify control/software licenses, backups, tooling, training, spares and destination support responsibilities.
Retain the drawing revision, converted program, tooling list, setup record, inspection report and agreed cycle measurement. Machine motion or a successfully imported file alone does not establish the accuracy or throughput of the finished fabrication job.
FINCM's steel-processing equipment business
FINCM's company material places its CNC equipment business in Jinan and describes development, manufacturing and CAD/CAM software for steel profiles and plates. The wider catalog includes tower, structural-steel, bridge, railway and specialized processing equipment. These application categories describe supplier scope rather than documented delivery to every named industry.
Corporate history requires the entity name as well as the brand. Huaming Power Equipment's 2025 annual report identifies 山东法因数控机械设备有限公司 as a Jinan subsidiary engaged in CNC equipment production and sales. This is a published corporate record; the brand's historical listing narrative does not make every current machine supplier a separately listed company.
Ask the proposal to identify the contracting seller, machine manufacturer and service provider. Keep their obligations, control/software scope and acceptance documents tied to the specific line. The model choices and drawing-handoff guidance above are CNCVerified's editorial analysis of the reviewed material.
Prepare a structural-steel line brief
Attach representative member drawings and revisions, steel grades, section/assembly dimensions, hole schedules, marking and cutting requirements. Include batch mix, handling equipment, site layout, digital-file formats and inspection criteria.
Request a FINCM quote ↗