

威海华东数控股份有限公司 · Weihai, Shandong
Huadong: define the milled datums before choosing the finishing process.
Compare VMC850E and VMC1370 around the loaded housing, tooling and control. If a bore or surface needs a separate grinding stage, define the handover and inspection before ordering a milling centre.
Individual Chinese/English manufacturer materials and original 2025 issuer report reviewed 8 October 2026
Milling reach and a ground finish answer different questions
Huadong’s current company materials cover both milling and grinding. Its 2025 report describes horizontal centres, gantry milling and several grinding routes, including external cylindrical, flat and vertical/compound grinding. These are different workholding and finishing processes; do not treat a broad catalogue as proof that one VMC performs them all.
Housing, pockets and hole relationships
Compare the VMC route for milling, boring, drilling and tapping in the selected fixture. Send the cross-section, deepest pocket, distant holes and inspection datums. Tool reach and chip evacuation can decide the setup before headline travel does.
Surface, bore or shaft needing grinding
Define material, hardness, stock allowance, form, finish and the datum relationship to the milled features. Request the particular grinding machine and fixture separately. Agree how the part moves between stages and how the final released part is inspected.
The issuer’s catalogue includes different control and simultaneous-axis descriptions across machines. A VMC fourth-axis option is not a simultaneous five-axis specification, and a grinding system’s closed-loop gauge does not automatically apply to the milling centre.
Compare the entire loaded housing, not the table alone
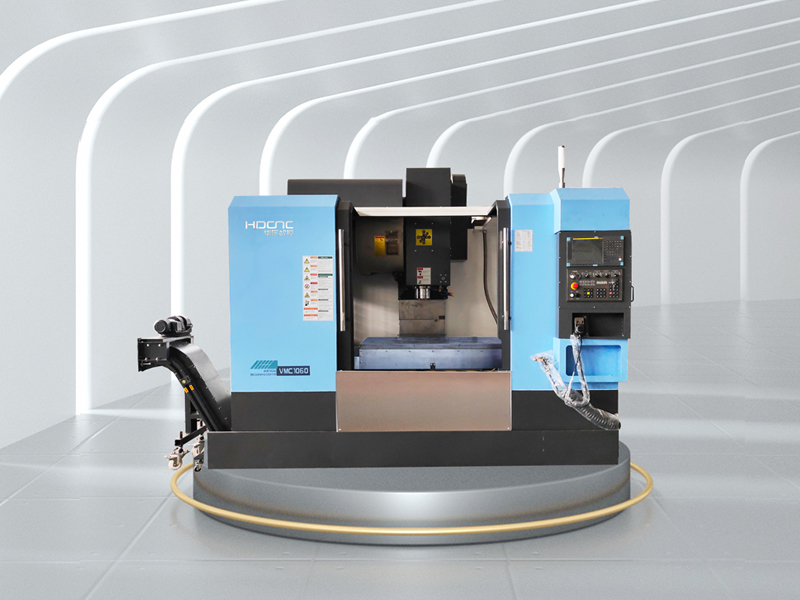
| Envelope reference | VMC850E ↗ | VMC1370 ↗ |
|---|---|---|
| X / Y / Z travel | 800 / 500 / 500 mm | 1300 / 700 / 700 mm |
| Table / load | 1000 × 550 mm / 500 kg | 1400 × 700 mm / 1200 kg |
| English nose window | 150–650 mm | 120–820 mm, BT40 reference |
| English spindle reference | 8000 rpm / BT40 | 8000 rpm / BT40 |
| Listed motor power | 7.5/11 kW | 11/15 kW, BT40 reference |
| English rapid X/Y/Z | 36 / 36 / 36 m/min | 24 / 24 / 24 m/min |
Swipe sideways on a phone. Power duty is not defined by these slash-separated entries.
Fixture mass counts toward the load reference. Ask for permitted offset and distribution; neither table area nor maximum mass alone establishes an acceptable tall, eccentric fixture. Confirm the shortest tool’s reach and longest holder’s withdrawal at the highest loaded section. The Chinese VMC1370 table has a separate BT50 nose window, so the BT40 row cannot be reused for that build.
Fix the control, spindle and occupied-tool revision together
- VMC850E: keep the E suffix
- The English E table names HNC-818F, while the general Chinese configuration panel names FANUC 0i-MF(5). The non-E VMC850 also has a different table-width and rapid reference. Use the exact suffix, selected control and dated build sheet; do not give an E machine the most attractive specifications from the non-E row.
- VMC1370: BT40 or BT50?
- The English table describes BT40 with 11/15 kW. The Chinese sheet separately lists BT40 and BT50 builds; the latter has 15/18.5 kW and a 70–770 mm nose window, versus 120–820 mm for BT40. Keep holder, retention, magazine, tool mass and clearance in the same selected column.
- One occupied-tool map
- The English table gives 24 BT40 tools and an 85 × 350 mm diameter/length entry. The Chinese sheet gives Ø78 mm occupied / Ø120 mm with empty neighbours, 300 mm length and 8 kg for BT40; BT50 VMC1370 has different diameter and mass limits. Agree the actual allowed assemblies and positions before reusing your existing tools.
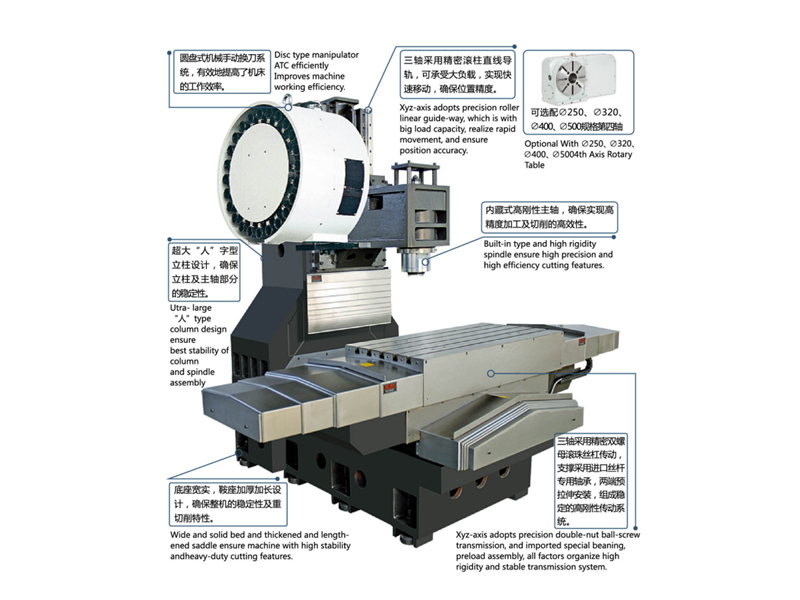
The English list treats belt drive as standard and direct connection, through-spindle coolant, linear scales, fourth-axis function, probing and spindle oil cooling as options. The Chinese sheet’s magazine-capacity row says optional while its general configuration panel lists a standard 24-tool magazine. Confirm the contracted scope, rather than promising both interpretations. Probing needs an agreed calibration/datum routine; a fourth-axis table needs its own loaded envelope and control functions.
Make a housing datum survive the whole process
Prove the milling setup
Use the deepest pocket or longest boring assembly with the actual material and fixture. Include the farthest hole relationship and interrupted cut. Record chip clearing, coolant arrangement, tool wear, thermal conditions and complete elapsed cycle.
Prove the released geometry
Inspect critical size, form and datum relationships after release where clamping distortion matters. Agree instruments, sample count, warm-up and repeat-loading conditions before the trial. Machine positioning figures and compensation routines are separate from finished-part acceptance.
Prove the finishing handover
If grinding follows, record stock allowance, hardness, fixture datums and cleaning between stages. Inspect final bore/surface/shaft form and finish against the drawing. Accept the combined route with the selected machines rather than transferring a grinding catalogue’s finish claim to a VMC.
Quote loading, retract, tool change, probing, cleaning and inspection within the full-cycle target. The Chinese sheet’s tool-to-tool figure is not a complete production cycle. Ask for one revision-specific technical and utility sheet; do not use ambiguous source units as an installation requirement.
Match the serial plate, current site and destination support
The Chinese manufacturer site explicitly directs users to its English product site. The original 2025 issuer report, company information on page 6 confirms 威海华东数控股份有限公司 / Weihai Huadong Automation Co., Ltd., stock code 002248 and the Jinnuo Road 130 address. It records the address change in December 2022. The company’s 2002 formation is separate from the earlier Weihai machine-tool factory lineage.
Those entity records do not certify each model or prove today’s option package. Ask for the supplying/manufacturing party, serial plate, dated inspection records and conformity documents covering the actual delivered machine. Older general certificate names or a listing on an exchange are not substitutes for model-specific compliance.
VMC850E’s English body reference is 2560 × 2450 × 2840 mm at 4500 kg; VMC1370 is 3580 × 2800 × 2850 mm at 9800 kg. Obtain door, chip box/conveyor, tank and maintenance clearances and a foundation/lifting plan for the selected build. The manufacturer describes domestic service and spare-stock arrangements; agree overseas attendance, parts lead times, charges, training and recovery backups for your destination separately.
Send the housing section and final datum drawing
Include material/hardness, raw and finished geometry, fixture CAD and loaded mass/offset, hole relationships, deepest pocket, longest holder, tool map, selected suffix/control/spindle/revision, coolant/chip needs, grinding allowance and handover if applicable, inspection conditions, full-cycle target and destination.
Huadong RFQ ↗