

深圳市华亚数控机床有限公司
Shenzhen, Guangdong
Huaya: compact parts or long profiles?
Choose from the component shape and clamping plan. YHC8050 offers a compact BT40 setup; moving-column YHC2500 gives a long, narrow table with a different tool and clearance envelope.
Company, exact model pages and inspection material reviewed 8 October 2026
Long profiles: check support along the entire part
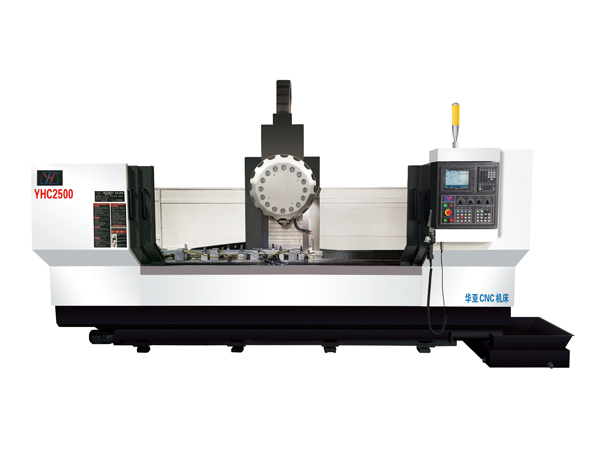
YHC2500 is presented as a moving-column profile machining center. Its 2500 × 350 mm table helps organize long, narrow stock; the support and clamp layout still determine whether each feature can be machined.
Draw the support and tool-access plan
Mark profile cross-section, length, straightness, datum faces and all clamps. Show where the stock is supported and which regions remain accessible. Ask how it is repositioned if a feature sits under a clamp, and how datums are retained between setups.
The published YHC2500 specification lists 2500 / 400 / 300 mm XYZ travel, an 800 kg table load and BT30 spindle. Account for supports and fixtures in the load; a long X axis does not provide the width or tool package of a general-purpose machining center.
Compact parts: reserve space for the fixture and tools
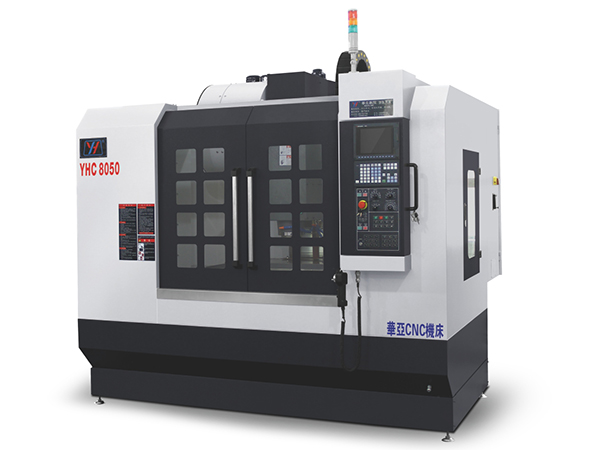
YHC8050 lists 800 / 500 / 530 mm travel and a 900 × 450 mm table rated for 550 kg. The spindle-nose-to-table range is 50–580 mm. Plot the fixture height, stock and longest tool together to check reach and retract clearance.
Its BT40 package lists a 24-tool magazine and 8 kg maximum tool weight. The table gives 80 mm maximum diameter with all positions occupied. Provide the actual cutter/holder schedule and ask for neighbor clearance and tool-length limits on the supplied magazine.
Review YHC8050 model specifications ↗Compare the loaded setup, not just X travel
| Setup requirement | YHC8050 | YHC2500 |
|---|---|---|
| Table / supported load | 900 × 450 mm / 550 kg | 2500 × 350 mm / 800 kg |
| XYZ travel | 800 / 500 / 530 mm | 2500 / 400 / 300 mm |
| Spindle interface | BT40 | BT30 |
| Magazine / maximum tool weight | 24 tools / 8 kg | 16 tools / 3 kg |
| Full-magazine tool diameter | 80 mm | 80 mm; 140 mm with neighbors empty |
| Listed installation dimensions | 2500 × 2333 × 2520 mm | 4720 × 3300 × 2450 mm, including tank |
Swipe sideways to read both machines on a narrow phone.
YHC2500B has a separate BT40/20-tool/8 kg specification and 420 mm Z travel. Those figures do not apply to the YHC2500 shown here. The YHC2500 table also lists a 100–550 mm nose-to-table range alongside 300 mm Z travel; request a configuration drawing to reconcile the usable height range before sizing the fixture.
Resolve the spindle and control in one written offer
YHC2500 speed needs clarification
The descriptive text names 12000 rpm standard and 15000 rpm optional; the parameter image lists 12000 / 20000 rpm. Ask for a corrected model sheet and spindle designation, with speed, power/torque and duty conditions. Do not combine those choices into one assumed machine.
YHC8050 offers alternatives
Its table lists 10000 / 12000 rpm and Mitsubishi, FANUC or Huazhong control. Specify the selected controller, software functions and spindle. The 5.5 / 7.5 kW motor ratings also need their duty distinction identified.
Quote the complete machining package
Include toolholders, clamps/supports, coolant and chip removal, guarding and any rotary or special fixture requirement. Agree CAM/postprocessor handover and service access. Catalog rapid speed or tool-to-tool change time is not the complete part cycle.
Use a different trial for each part shape
For a long profile
Machine representative features near each end and across the length using the agreed supports. Measure their location from the stated datums after releasing the clamps. Include repositioning, straightness and any deformation in the acceptance discussion.
For a compact component
Choose a part that tests the deepest reach, datum relationships, critical bores and required surface finish. Use the proposed fixture and tool sequence; agree dimensions, inspection method, sample quantity and complete cycle conditions before the trial.
YHC8050's model text describes ballbar and laser-interferometer testing and compensation. Ask for reports tied to the delivered serial number, controller settings and test conditions. Huaya's quality page also discusses coordinate and optical measurement; request the inspection method appropriate to your component, rather than assuming that general description is an acceptance report.
Huaya's general and dedicated machining equipment
Shenzhen Huaya CNC Machine Tool gives 2001 as its founding year and describes in-house machine development, production, sales and service. Its range includes vertical and horizontal centers, drilling/tapping machines, moving-column profile equipment, gantry mills and dedicated machining systems.
A Shenzhen science-project acceptance notice dated 5 February 2018 lists the exact company for a gantry CNC machining-center development project, with a passed result. This is a dated research-project record; it does not certify YHC8050 or YHC2500 or establish their machining performance.
This study covers two exact model pages. Five-face, five-axis and dedicated systems need their own component/configuration review. The fixture and trial recommendations are CNCVerified's purchasing analysis; manufacturer-published specifications remain subject to the confirmed order configuration.
Send the part shape and clamp plan
Attach the part/profile drawing, cross-section, stock condition, support/clamp layout, material, critical tolerances and tool schedule. Include batch size, destination and site limits. Request the chosen spindle/control, corrected configuration sheet and representative trial plan.
Request a Huaya quote ↗