

临清兴和宏鑫机床有限公司 · Linqing, Shandong
Xinghe Hongxin: keep concentric features together, or grind a large flat face
Choose by the drawing's datum relationships: inner diameter, outer diameter and end face in one setup on 2MK9555; large rotary-table surface grinding on MK73125.
Official company and exact model descriptions reviewed 8 October 2026
Which relationship must survive the grinding process?
ID, OD and an end face share a datum
The 2MK9555 description combines internal, external and end-face grinding in one clamping. Consider it when transferring the part between separate machines would make the bore-to-OD or face relationship harder to control.
The one-setup route still needs a fixture, wheel sequence and a measured part result. It does not establish an automatic wheel magazine or simultaneous grinding of both end faces.
Compare 2MK9555 ↗A broad flat face needs a rotary table
MK73125 uses a horizontal grinding spindle and wheel-periphery contact. Its table rotates on the bed; a carriage moves along a twin-column crossbeam and the grinding head feeds vertically.
For a ring, disc or plate with parallel faces, define the first-face reference and the turnover for the second. The optional twin-head description is a separate configuration to establish in the quotation.
Compare MK73125 ↗On 2MK9555, a 550 mm table does not mean a 550 mm grinding diameter
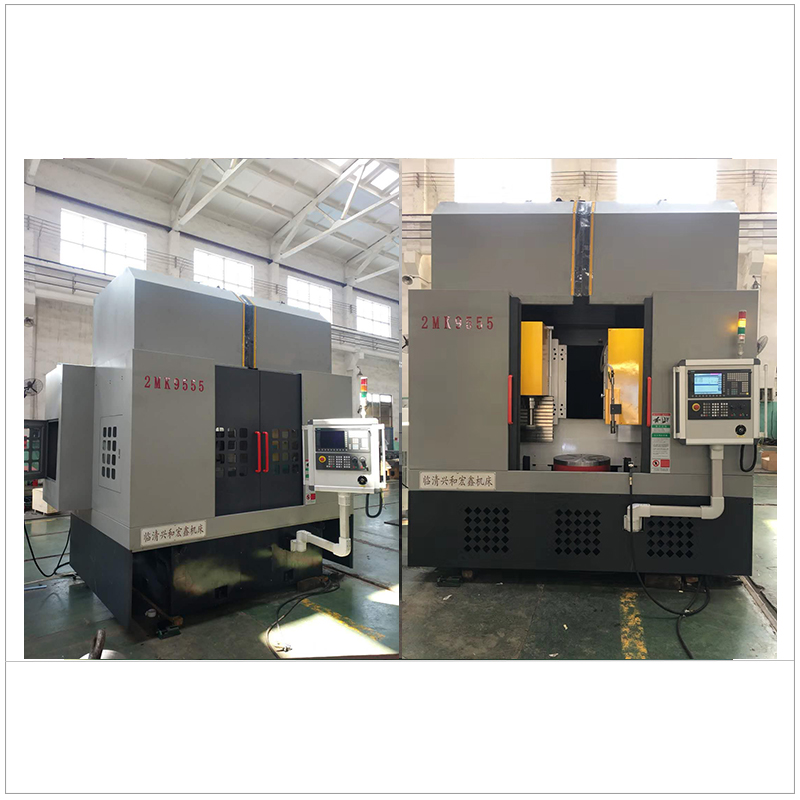
- Table / external grinding
- 550 mm table; published maximum ground OD 500 mm. Add clamp and wheel-clearance requirements rather than treating the table as an unrestricted workpiece envelope.
- Internal grinding
- Published ID range 50–400 mm. The stated grinding-depth limit is no more than twice the corresponding diameter; maximum grinding height is 200 mm. Check both limits for the actual bore and wheel/holder access.
- Head movement
- 1100 mm horizontal and 350 mm vertical head movement. These travels are different from the permitted grinding height and do not prove reach around a fixture or shoulder.
- Rotating equipment
- Table 80–350 rpm; grinding spindle 6000–12,000 rpm; spindle motor 7.5 kW. Match wheel diameter, bond and speed rating to each operation, including the small internal wheel.
The source describes a Siemens 828D control and an electric spindle with an HSK holder. Confirm the supplied control/software, holder size and wheel-change method. A quick-change holder statement is not an automatic tool-change specification.
Send a sectioned drawing showing bore diameter, depth, shoulder, relief, OD and end-face datums. Ask how the chosen wheels enter, dress and clear each surface without disturbing the locating reference.
For MK73125, separate the table size from the head and control options
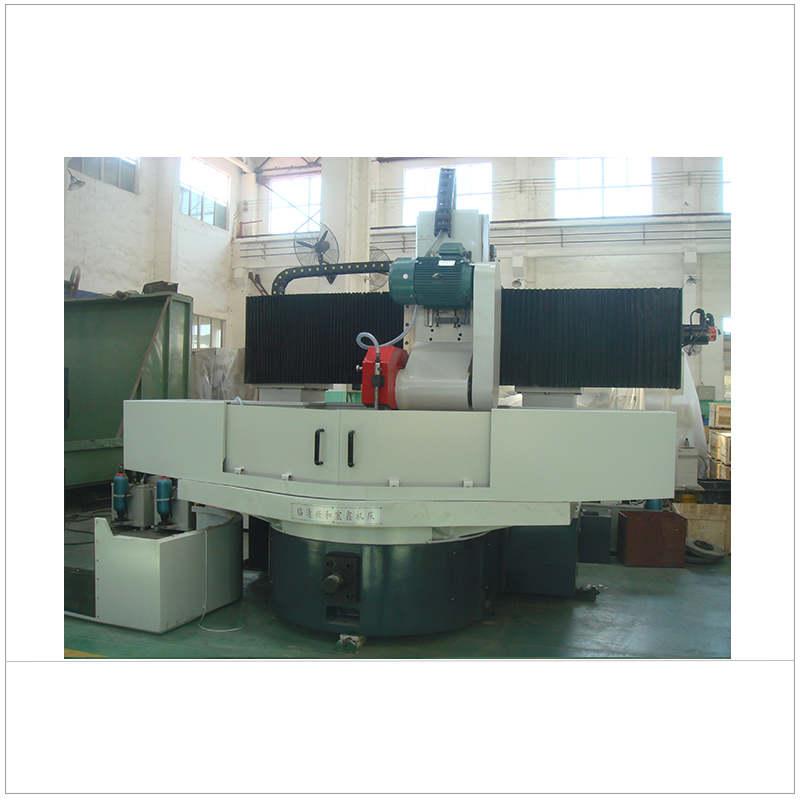
1250 mm is the individual model entry
The page lists a 1250 mm table for MK73125. Its introduction also describes a 1250–3500 mm series. Do not quote the largest family diameter as the capacity of this model. Request the loaded-part sweep, fixture footprint, height, weight and wheel reach on the proposed machine.
MK and P describe different operation routes
The MK description specifies programmed vertical and transverse feed with two-axis linkage and automatic compensation. The separately named M73125P uses a touchscreen and servo feed to add automatic parameter-driven operation while retaining manual functions. Match the control to the part program, operator workflow and restart/compensation requirements.
Twin heads and an angled head are optional
The supplier describes a customized horizontal/vertical twin-head arrangement, with the vertical head tilting up to 45°. Treat that as a configuration request, not equipment included on every MK73125. For a conical bore or annular curved surface, agree the head, wheel, interpolation path and collision-clearance drawing before a trial.
Specify the chuck as part of the process
Hongxin's own introduction combines surface grinders with permanent, electromagnetic and electro-permanent magnetic chucks under its Yunhe brand, including special magnetic fixtures. That product range makes workholding a useful part of the enquiry; it does not mean one magnetic chuck holds every listed material or shape.
Secure cutting and released geometry are two checks
Provide material, hardness, magnetic suitability, contact footprint, incoming bow and stock allowance. Agree pole/contact layout, locating stops, support positions and a holding-force setting appropriate to the cut. For nonmagnetic or thin interrupted parts, specify the alternative fixture and how it avoids distortion.
Include demagnetizing, safe release and cleaning. Measure the part after removing the holding force and reaching the agreed temperature. On a two-face route, identify the finished first face, the second setup and the measurement supports; a flat surface while pulled onto the chuck is insufficient evidence of a flat released part.
Make the trial follow the drawing's hardest relationship
Compound route: preserve and measure the common datum
Trial the deepest/smallest relevant bore together with the OD and end face. Record the fixture, locating surfaces, wheel and dressing sequence, coolant and any manual wheel change. Inspect bore size/form, OD size/form and the specified concentricity, runout or face relationship against the actual drawing datums after release. Repeat a wheel-change or dress event so the trial includes the source of a possible setup shift.
Surface route: include turnover and wheel condition
Use the intended large or thin blank with its incoming bow and allowance. Run the first face, actual cleaning/turnover, second-face locating and complete finish/spark-out sequence. Inspect thickness distribution, flatness, parallelism and finish in the free condition. Include a dressing interval and the real loading and cooling time in the batch assessment.
The 2MK9555 page gives machine table, spindle and vertical-axis inspection figures. MK73125 lists table/spindle checks and a trial-piece thickness figure, with an explicit dependence on material, size and wheel. These are separate test items; they are not a guaranteed tolerance for every finished bore, ring or plate.
A grinder-and-workholding supplier with a specific standards record
Linqing Xinghe Hongxin's introduction describes grinder manufacturing, magnetic workholding and vertical machining centres. Its surface-grinder range covers M71/M72 rectangular-table and M73/M74 rotary-table arrangements, including ordinary, PLC and CNC variants. The two references above cover compound grinding and horizontal rotary-table grinding, rather than the complete catalogue.
The company traces its predecessor operations to the Linqing machine-tool attachment and grinder factories established in 1955. That is attributed industrial heritage, not a confirmed incorporation date for the present contracting company. Match the quotation, serial-number documents, acceptance record and service obligations to the entity supplying the machine.
Show which surfaces must relate to one another
Send a sectioned drawing with ID/OD/end-face datums or the two flat-face requirements; material/hardness and incoming allowance/bow; bore diameter/depth or table sweep/height/load; magnetic suitability and fixture; wheel/dressing/coolant needs; MK, P or customized-head configuration; batch, destination and drawing-specific acceptance method.
Send Hongxin RFQ ↗