

Shenyang Machine Tool Co., Ltd. · Shenyang, Liaoning
SMTCL: choose the cutting route.
CAK turns shafts and discs. M8.4 handles angled faces and curved surfaces. Compare the fixture, tools and control for your part.
Model material and issuer identity reviewed 8 October 2026
Are the important features concentric, angled or continuously curved?
Shenyang Machine Tool supplies metal-cutting machines across turning, machining centres and heavier equipment. Within the reviewed catalogue, CAK50 is an economic CNC turning family; M8.4 is a five-axis vertical machining centre. They answer different feature and workholding questions. A part with turned diameters and cross-holes may need more than one operation: drawing that sequence is more useful than asking for the largest spindle rating.
Concentric shafts, threads and discs
Use the CAK path to review jaw grip, tailstock support, saddle clearance, boring-tool reach and the turning sequence. Cutting length is not total blank length, and spindle bore is not approved bar-feeder capacity.
Compare CAK50 versions ↓Several faces and angled holes
Use M8.4 to investigate indexed access with the loaded trunnion fixture. Confirm that clamps and holders leave the required faces reachable; five available axes do not mean every feature needs simultaneous motion.
Select the M8.4 package ↓Continuously changing tool orientation
For curved surfaces, review simultaneous motion, holder clearance, CAM/postprocessor, control functions and the rotary-centre calibration together. Start with the actual toolpath and trial part.
Agree the programming trial ↓CAK50: the 85 and 135 lengths share a turning family, not every setup.
The current Chinese catalogue lists CAK50-85 with 890 mm maximum part length and 850 mm cutting length; CAK50-135 gives 1390 and 1350 mm respectively. Both list 500 mm swing over the bed, 300 mm over the slide and 500 mm maximum cutting diameter. Those three diameters describe different restrictions; model the jaw, tool and saddle approach for the intended cut.
The standard 85/135 technical columns list an A2-8 spindle nose, 250 mm chuck, 78 mm bore, a vertical four-position toolpost, 25 × 25 mm external tools, 7.5 kW rated main servo motor and X/Z rapids of 6/12 m/min. The separate configuration chart offers other spindle arrangements and bore choices. Specify one complete build; do not treat an alternative bore or drive as an extra capability of the standard column.
For a long shaft, draw the grip length, unsupported reach, centre holes, tailstock and any steady/follower-rest requirement. The 75 mm tailstock quill diameter and 150 mm travel do not establish admissible support force. For a disc, review jaw reach and face/bore access rather than taking the bed swing as usable cutting clearance.
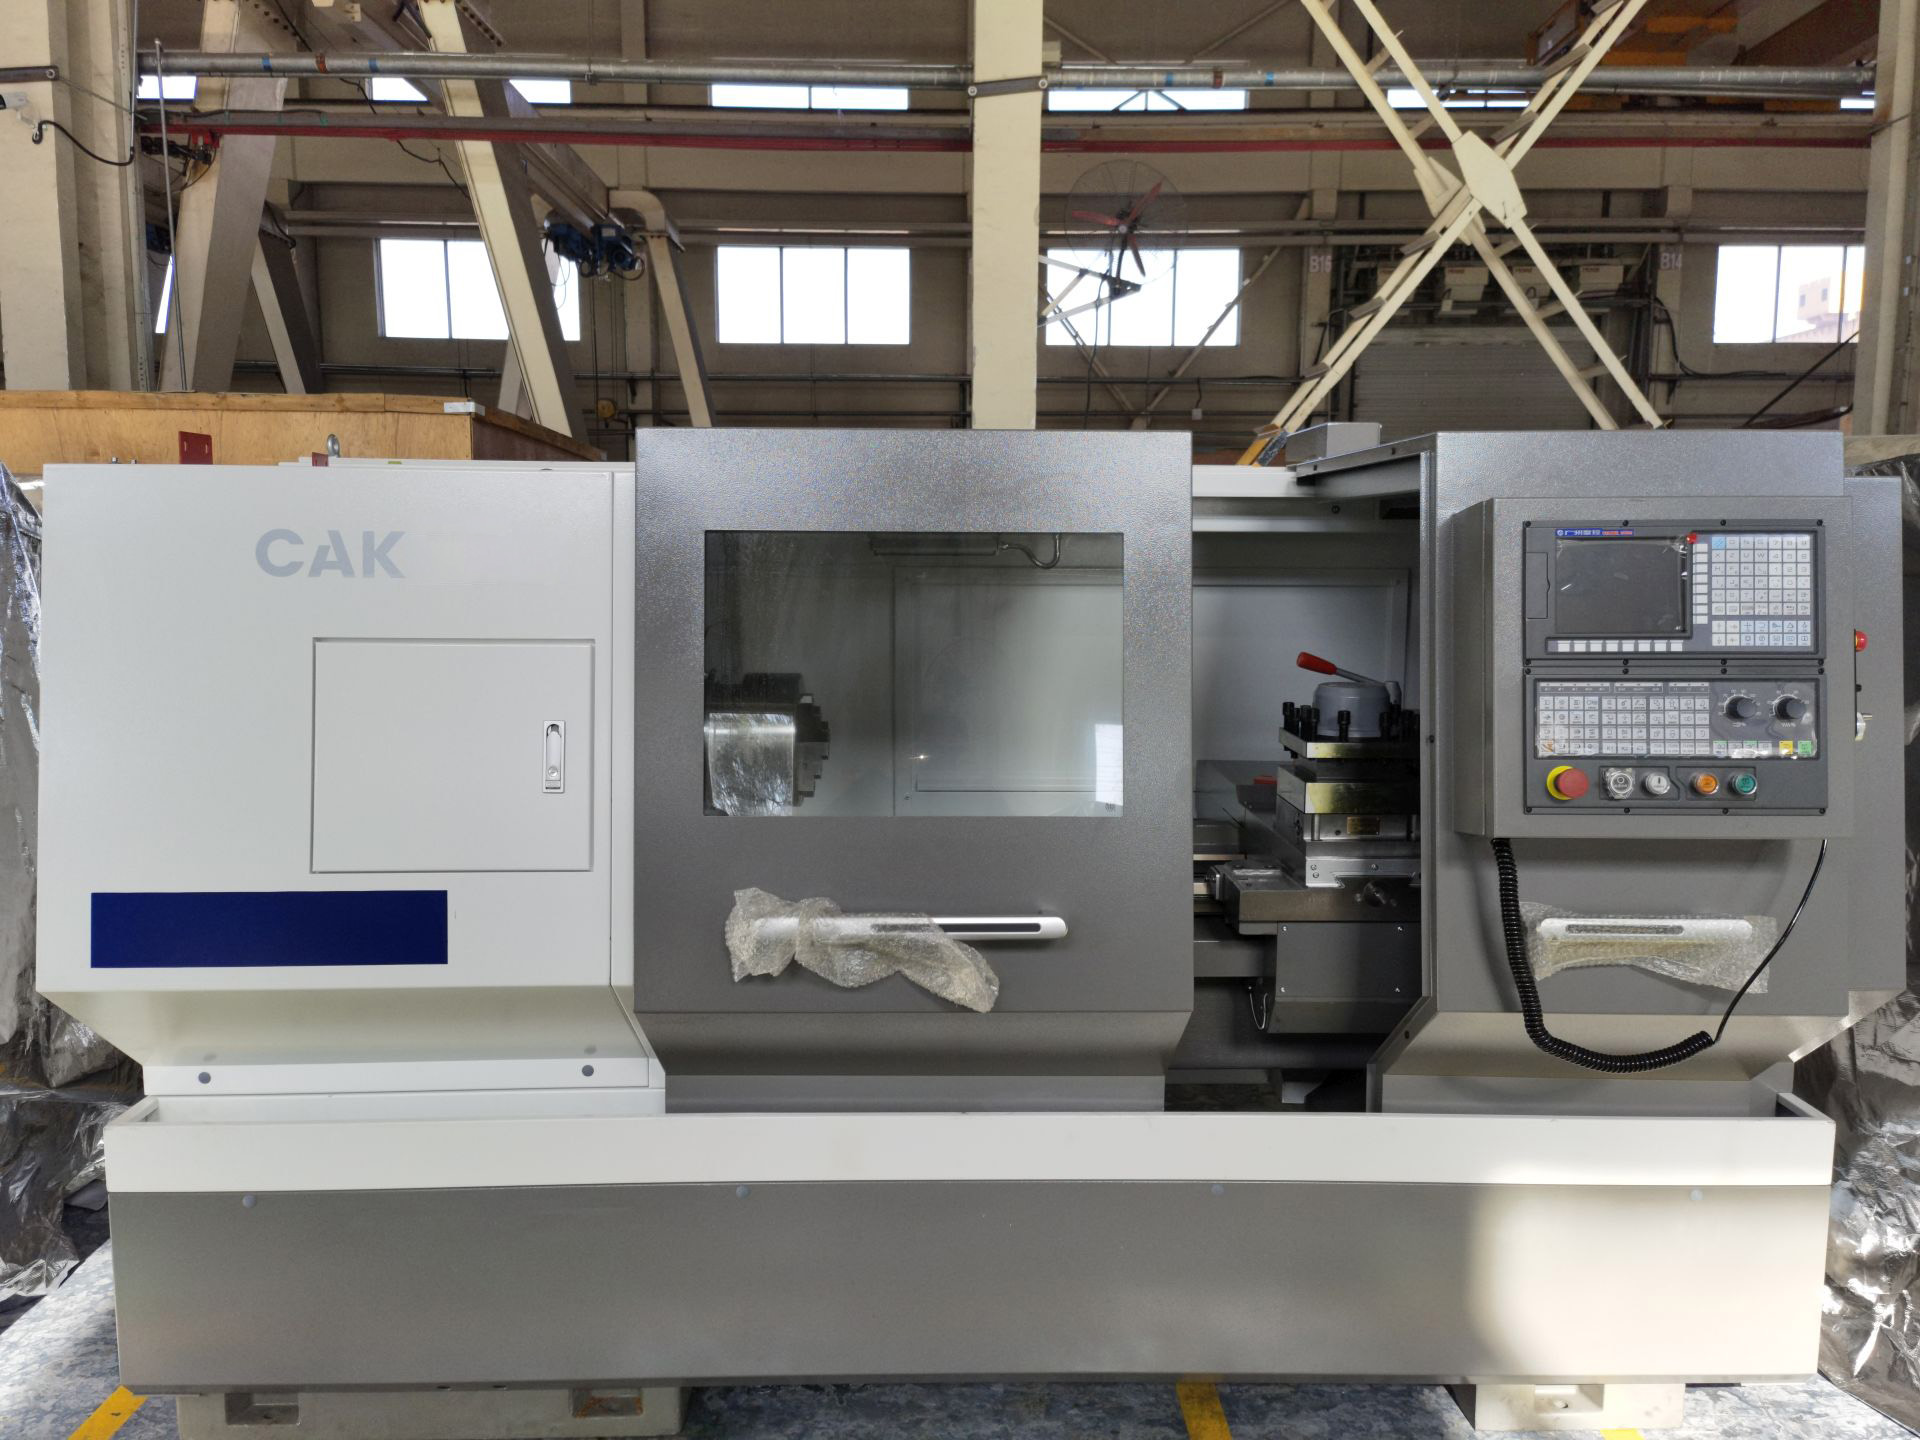
- CAK5085 ↗
- 850 mm cutting length; 2800 kg listed machine mass; 2770 × 1700 × 1735 mm body reference. Plan loading and maintenance access in addition to that body.
- CAK50135 ↗
- 1350 mm cutting length; 3000 kg; 3270 × 1700 × 1735 mm body reference. Review the longest supported cut and released straightness, not only whether the blank fits.
- CAK5085P · earlier catalogue reference ↗
- The English table distinguishes 85P by a six-position horizontal toolpost and different cutting/spindle entries. The current Chinese chart does not identify P. Ask for the offered P revision and its build sheet before using those historical figures in a purchase specification.
The catalogue’s IT6–IT7 machining entry is not a tolerance promise for every drawing. Agree material, tools, clamping, warm-up, diameter/roundness and inspection after release. Do not infer a cycle or a guaranteed capability index from a general brochure statement.
M8.4: select one rotary-table, spindle and control package.
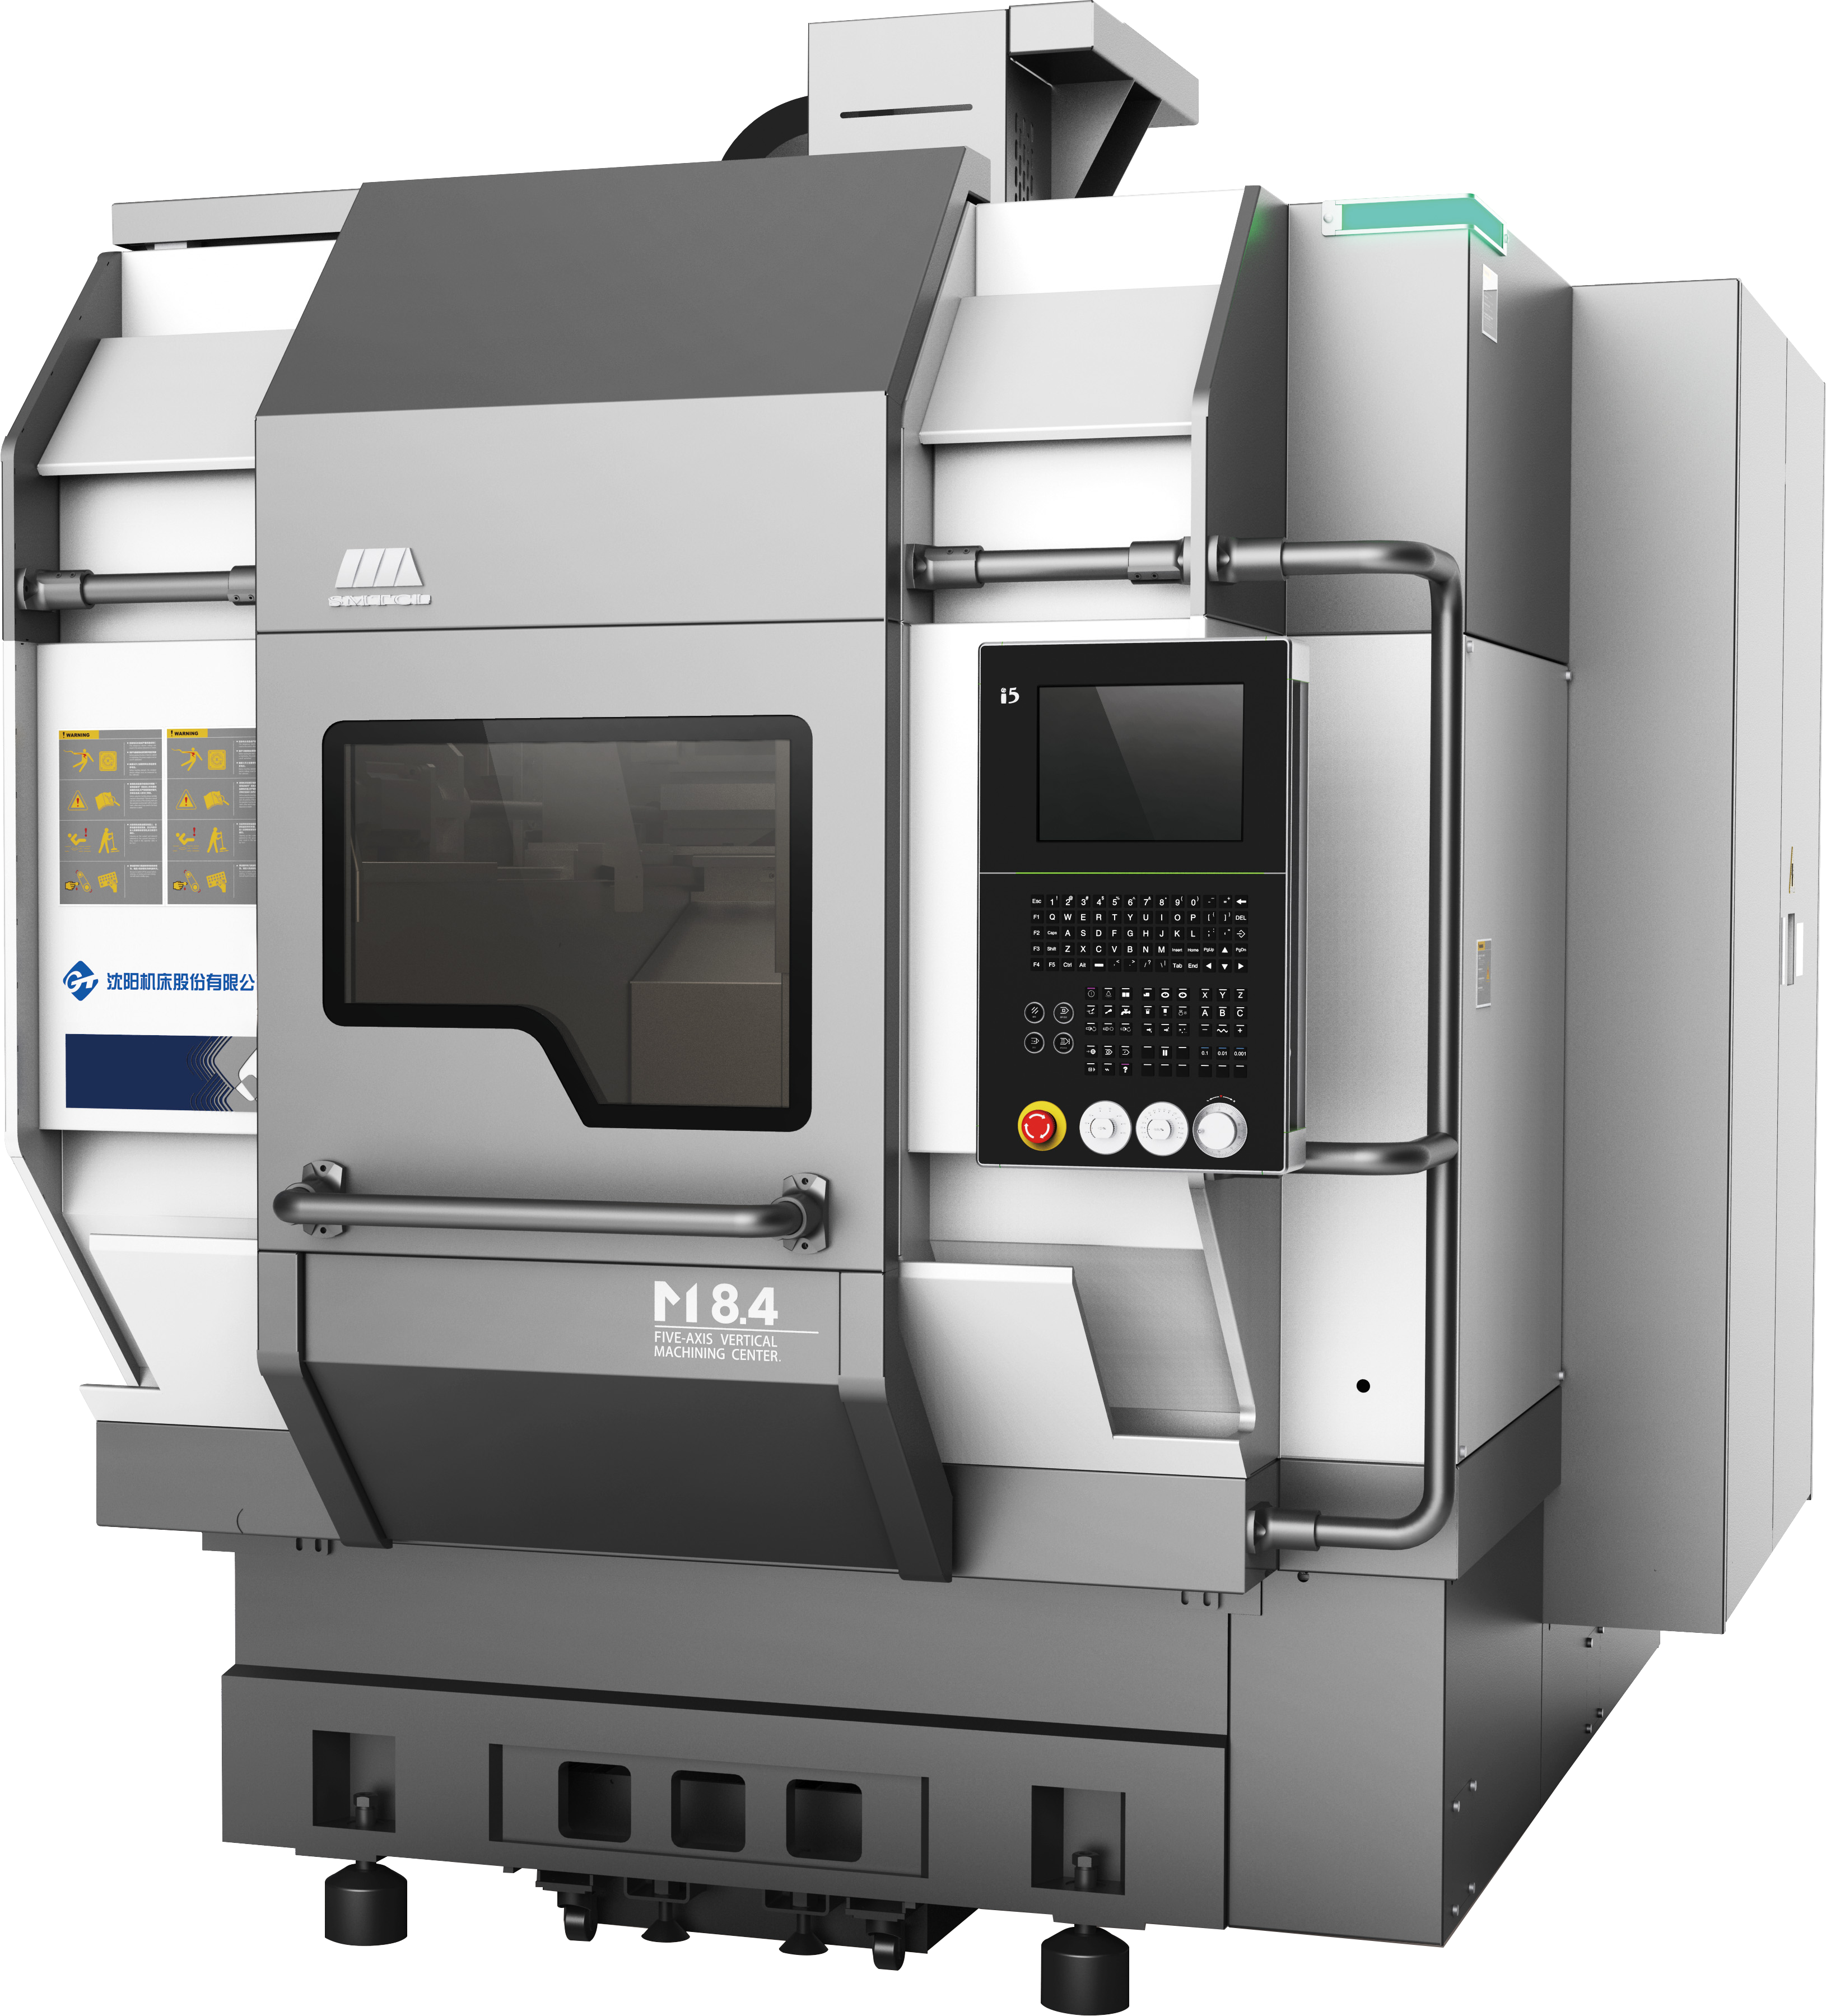
The official M8 page supplies M8.4 material describing a moving-beam gantry layout and a two-axis trunnion table. Its three columns share X/Y/Z travel of 600/680/450 mm, spindle-nose-to-table reference of 90–540 mm, A travel of ±120° and C travel written as n × 360°. None is the swept clearance of a tall fixture and long holder.
Start with the loaded fixture and each face’s approach. The standard table entry is Ø400 mm with 200 kg allowed load; the high-specification technical column is Ø500 × 420 mm with 300 kg. Mass alone cannot settle rotary selection: obtain load distribution, centre-of-gravity/moment and the full swept-envelope limits from the offered build.
Tooling and spindle duty change with the package. The standard columns specify BT40 and 12000 rpm, with 11/15 kW and 70/96 N·m at the table’s 100%/40% duty entries. The high-specification Siemens column specifies HSK63A, 18000 rpm, 25/32 kW and 83/107 N·m at those same stated duties. The 24000 rpm configuration option is not the standard rating of any of these three columns.
M8 series page: reviewed M8.4 detail ↗| Published package | i5 standard | Siemens standard | Siemens high-specification |
|---|---|---|---|
| Control | i5 | SINUMERIK ONE | SINUMERIK ONE |
| Table / allowed load | Ø400 mm / 200 kg | Ø400 mm / 200 kg | Ø500 × 420 mm / 300 kg |
| Spindle / top speed | BT40 / 12000 rpm | BT40 / 12000 rpm | HSK63A / 18000 rpm |
| Magazine | 20 tools, horizontal umbrella | 20 tools, horizontal umbrella | 32 tools, chain |
| Tool diameter, all positions occupied | 115 mm | 115 mm | 75 mm |
| With adjacent position empty | 130 mm | 130 mm | 130 mm |
Swipe the table on a phone. These are the columns in the dated M8.4 material, not a statement that all options are installed. A wider tool can consume an adjacent magazine position. Published tool length/mass limits are 300 mm/7 kg; confirm holder dimensions, balance and the actual tool-change path.
The material distinguishes a standard single-axis contact tool setter from optional contact/non-contact tool setting and workpiece measurement. Agree the supplied devices, measurement cycles, calibration artefacts and reports. A feedback resolution, rotary encoder entry or optional probe does not establish the tolerance of the finished part.
Prove the process at the clamp, then inspect after release.
Turning trial
Use the largest interfering jaw/tool combination and longest supported cut planned for CAK. Record roughing and finishing conditions, toolpost indexing, tailstock/rest settings and chip removal. Inspect diameters, threads, roundness and released straightness under the agreed warm-up and measurement conditions.
Five-axis trial
For indexed faces, prove the datum relationship through the planned rotary moves. For continuously changing orientation, use the chosen CAM, exact control and validated postprocessor to review inverse kinematics, rotary limits, holder/fixture clearance and restart. Check the rotary-centre calibration and tool-length records using the offered setup.
The M8.4 catalogue illustrates steering knuckles, manifolds and other multi-face parts separately from impellers and an S test piece for simultaneous machining. These are application illustrations, not evidence that a buyer’s part has already been qualified. Its test-piece accuracy claims include specific conditions; agree your own representative geometry, material and inspection method instead of copying them into a blanket guarantee.
Include tool change, loading, probing, chip management and controlled-stop recovery in the trial time. Confirm software licences, backups, training and the delivered safety/interlock scope. A five-axis software package is one contract item; it is not a complete automated cell or a validated process for every part.
Identify the company and the build responsible for delivery.
The official company profile identifies 沈阳机床股份有限公司, established in 1993, headquartered in Shenyang and part of Genertec. It describes CNC-machine, Xihe heavy-machine and Yinfeng casting industrial parks, with metal-cutting machine tools as its principal products. Historical predecessor-plant achievements are separate from the present listed company’s incorporation date.
The company’s August 2026 half-year issuer disclosure confirms stock code 000410 and the listed entity; its shareholder section identifies China General Technology Group as controlling shareholder. This corroborates identity and the disclosed corporate relationship. It is not a machine certification, factory audit, stock check or overseas response-time guarantee.
In the quotation, identify the legal seller, actual manufacturing/build responsibility, model suffix and catalogue revision, control and spindle package, installation/geometry acceptance, destination utilities and service arrangements. For spares, use the serial number and fitted component identifiers; do not assume two CAK revisions or an i5 and Siemens M8.4 use interchangeable electrical and motion components.
Send a feature-and-setup brief.
For CAK, include material/blank, turned diameters and thread form, cutting/overall length, grip and unsupported reach, tailstock/steady-rest needs, tool sequence and released-part inspection.
For M8.4, include angled faces or curved surfaces, fixture mass/centre of gravity and sweep, holder/tool list, control/CAM/postprocessor, probing scope and the representative trial. Add batch mix, destination utilities and acceptance responsibilities for either route.
Prepare an SMTCL RFQ ↗