
Kaida turning
Kaida KDCL-28
Zhejiang Kaida Machine Tool Co., Ltd. · Shaoxing
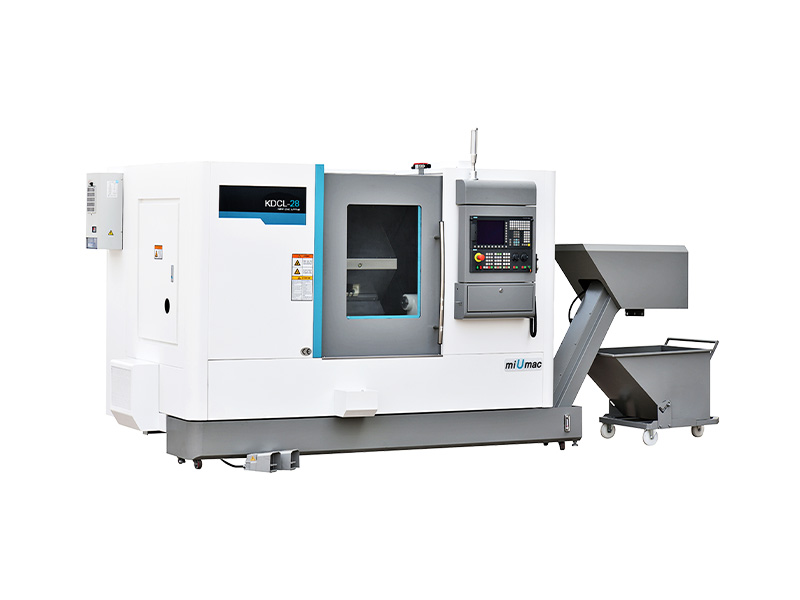
- Bed swingØ520 mm
- Maximum disc cutting diameterØ420 mm
- Maximum shaft cutting diameter / lengthØ250 / 500 mm
- X / Z travel235 / 600 mm
- Spindle bore notationØ63/Ø65 (sleeve); selected passage to confirm
KAIDA's original KDCL-28/28H/28Y table describes distinct turning configurations. The base KDCL-28 reference has Ø520 mm bed swing, maximum disc cutting diameter Ø420 mm, and maximum shaft cutting diameter/length Ø250/500 mm. Bed swing is clearance rather than a cutting-diameter promise; check the actual jaws, blank and tool approach for the proposed disc or shaft.
The base table lists X/Z travels 235/600 mm, without a Y-axis entry. Its 600 mm Z travel is not the 500 mm shaft cutting-length limit. The spindle row publishes Ø63/Ø65 (sleeve), A2-6 nose and 4000/5000 rpm (sleeve). Confirm the selected spindle arrangement and complete passage through liner, chuck and feeder before translating a spindle bore into bar capacity.
Twelve tool stations do not by themselves establish driven tooling. The base OD holder reference is 25 × 25 mm and internal tool Ø40 mm, with an 8-inch hydraulic chuck and Ø80 mm tailstock quill, 120 mm quill travel and MT4 taper. H and Y variants have different cutting envelopes, motors and tooling; the Y column lists ±38 mm travel and MT5 tailstock taper. Specify required C-axis/driven tools and holder clearance for secondary features.
The base 28 lists 45-degree slant bed, 11/15 kW motor notation, rapid X/Z speeds 30/30 m/min, 4500 × 1850 × 2000 mm outer dimensions and 4300 kg net mass. Its 0.001 mm input unit is command resolution, and ≤0.006 mm repeatability is not a finished-part tolerance guarantee. Agree jaw grip, support, material, thermal sequence and tool map, then inspect the released trial part and full elapsed cycle with the chosen build.