
ZDCY · Grinding
ZDCY YK2035G
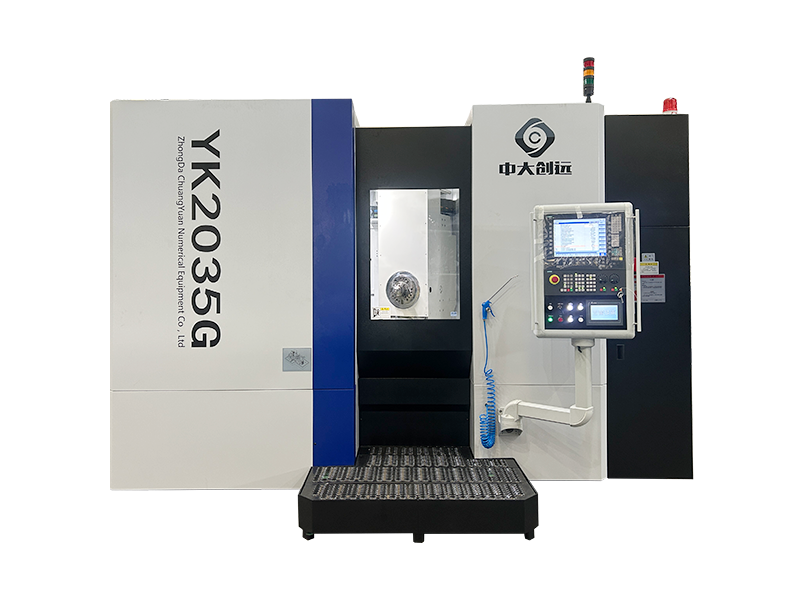
YK2035G is ZDCY’s bevel-gear grinding reference for circular-arc bevel teeth and face-arc gear couplings. The manufacturer distinguishes seven controlled axes for generating grinding and eight for form grinding, both with five-axis simultaneous motion. Select the actual tooth geometry and grinding method before fixing the control configuration. Submit the heat-treated stock condition, hardness, distortion, available flank allowance and fixture datums; maximum diameter alone does not define a grinding process.
The individual table lists 350 mm maximum diameter, maximum face module 10 mm, 1–200 teeth, maximum ratio 200:1 and grinding-wheel diameter 2.7–9 inches. These are grinding references, not the face-hobbing cutter radius of YKA2235. Check wheel profile, dressing arrangement, bore/fixture interface, face width and tool approach on the current build. The 350 mm gear reference is not a general rotating blank clearance or proof that the required tooth form fits every wheel.
The source describes HGS control software integrated with Siemens ONE, automatic setting and stock allocation, dressing, inline measurement/balancing and independent grinding-oil cooling/filtration with oil-mist separation. Specify the actual dresser, measurement method, correction-data exchange, thermal routine and delivered software modules. Distinguish HGS machine operation from CHIMES design/contact analysis. A listed compensation function is not a completed measurement-and-correction loop without agreed datums and revision tracking.
Catalog specifications
- Operation
- Bevel-gear grinding; generating or form method
- Controlled / simultaneous axes
- 7 / 5 generating; 8 / 5 form grinding
- Maximum gear diameter
- 350 mm
- Maximum face module
- 10 mm; not normal module
- Teeth / maximum gear ratio
- 1–200 / 200:1
- Grinding-wheel diameter
- Ø2.7–9 inches
Trial the representative gear, measure flank deviations and surface finish at agreed locations, apply a traceable correction and re-measure. Accept the mating pair at the specified mounting position, backlash and any agreed test speed/load. Published DIN/roughness claims do not establish the buyer’s outcome. The original table gives 17,000 kg net mass, 85 kW total machine power, 4100 × 2800 × 2900 mm machine dimensions and 5900 × 7500 mm occupied area. Confirm oil equipment, servicing, handling and foundation in the selected installation drawing. The image is the whole matching original YK2035G photo.