

Conprofe Machine Co., Ltd.
汇专机床有限公司
Guangzhou, Guangdong
Conprofe ultrasonic machining: plan the fragile edge and tool reach.
For ceramic, glass, composite or difficult-metal work, begin with the material and the feature that fails. Then choose the motion envelope, spindle/tool interface, ultrasonic package and inspection method together.
Company and three exact model tables, followed by government and standards records, reviewed 8 October 2026
Describe the edge, hole or surface you need to improve
Hard, brittle material
Give the grade and condition of ceramic, glass, sapphire or silicon carbide, together with the entry/exit edge, smallest hole, wall thickness and allowable damage. Agree how edge chipping, surface and geometry will be inspected. “Ultrasonic” is a process configuration, not a substitute for that acceptance definition.
Composite or difficult metal
For a composite, identify the material system, lay-up and support at breakthrough. For titanium or other difficult metal, give alloy, condition, allowance and difficult tool approach. Define the actual finish, damage and tool-life requirements before selecting cooling or quoting output.
The manufacturer's application lists cover hard/brittle materials, composites and difficult metals across different models. Ask for a trial with the proposed tool, holder, ultrasonic settings, cooling and clamping. A catalogue application image does not establish a tested result on the buyer's material.
Choose the motion and working space first
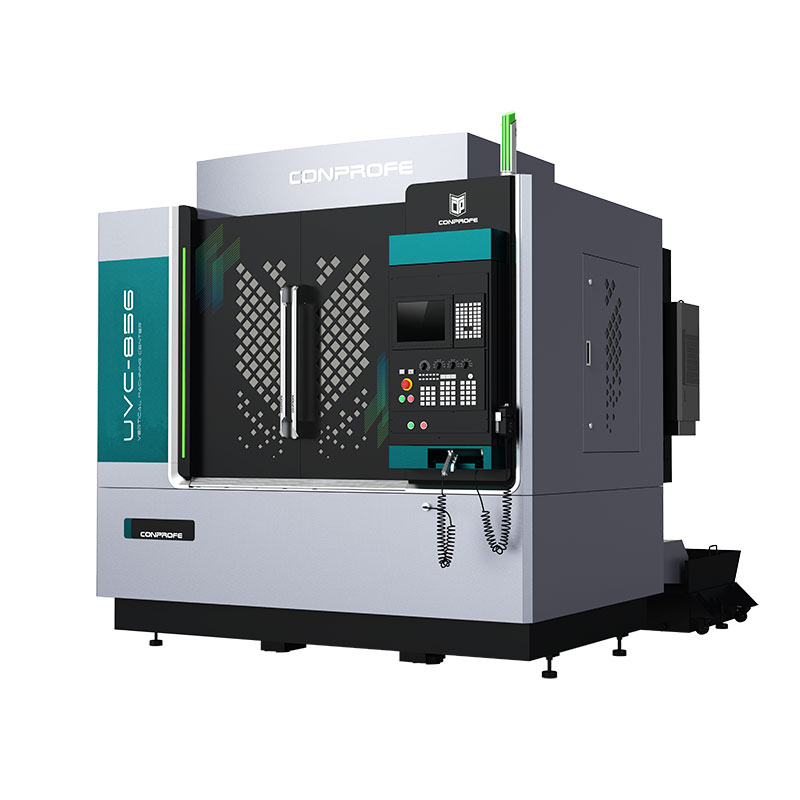
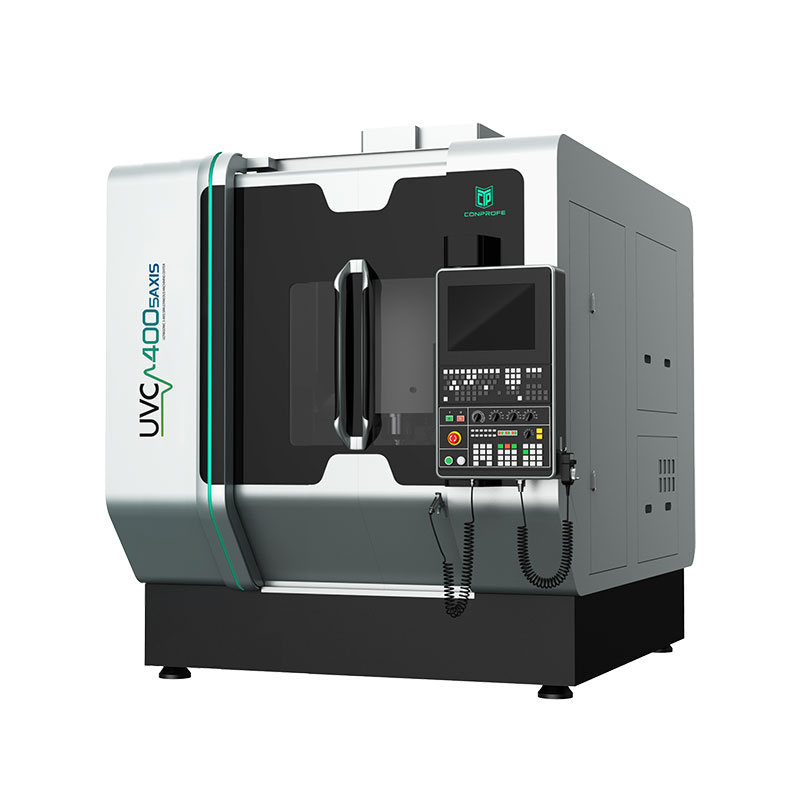
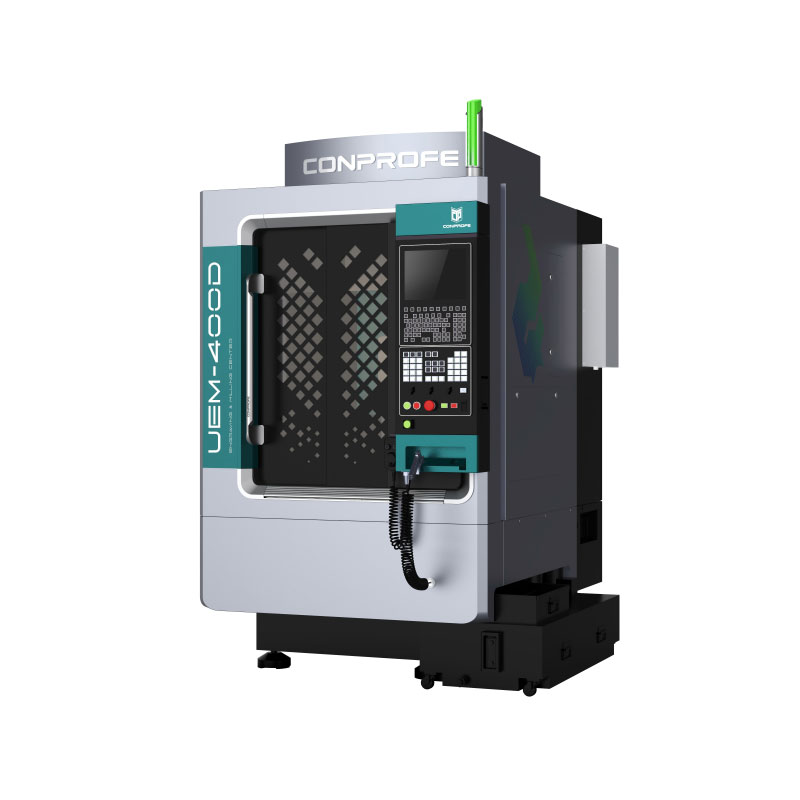
| Published reference | UVC-856 | UVC400-5AXIS | UEM-400 |
|---|---|---|---|
| Machine route | Vertical cross-slide arrangement | Bridge/gantry with cradle five-axis arrangement | Gantry engraving/milling arrangement |
| X / Y / Z travel | 800 / 530 / 600 mm | 420 / 420 / 380 mm | 400 / 400 / 150 mm |
| Table / load | 1000 × 500 mm / 450 kg | Ø400 mm / 200 kg | 400 × 400 mm / 100 kg |
| Spindle interface | BT40 | HSK-A63 | Alternative interfaces; select a complete package below |
| Magazine reference | 24 positions; 30 optional | 40 in exact model table | Capacity changes with interface and ultrasonic build |
Swipe horizontally to keep each model's column together on a small phone.
A spindle speed belongs to a specific tool package
UVC-856: two spindle references
The table pairs BT40 with 15000 rpm direct-drive or 20000 rpm motorised-spindle alternatives. It lists a 24-position magazine with 30 optional, 300 mm maximum tool length and 8 kg tool mass; tool diameter is Ø78 mm with the magazine full or Ø120 mm with adjacent stations empty. State the selected spindle, duty and tool occupancy in the quotation.
UVC400-5AXIS: short-time and continuous duty
The exact table gives HSK-A63, 24000 rpm short-time and 16000 rpm continuous references, 40 tools, Ø70 mm maximum tool diameter with the magazine full, 200 mm length and 8 kg mass. The wider 24–120 tool range in the description does not change this table's 40-position reference.
UEM-400: keep each column intact
For the HSK-E25 column, the table pairs 50000 rpm short-time with 40000 rpm continuous, 14 non-ultrasonic or 13 ultrasonic tool positions, Ø60 mm full-magazine tool diameter and 90 mm length. The other interface columns have different speed, length and capacity references. Do not combine the fastest spindle with another column's holder or magazine.
Identify the installed ultrasonic generator, spindle/holder, suitable tools, working amplitude and measurement method, cooling delivery and whether ordinary cutting is also required. Obtain one build-specific configuration schedule. Some option lists on the model pages carry another model's heading; generic options do not settle what is included in the ordered machine.
Five-axis motion must solve a real approach problem
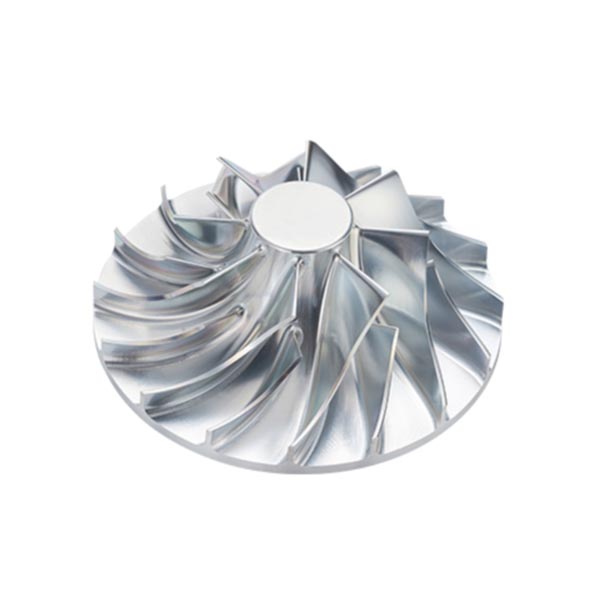
For an impeller, undercut or angled small hole, send the surfaces, approach vectors and full cutter/holder projection. On UVC400-5AXIS, the cradle and loaded fixture must clear the spindle and enclosure through the required orientations. Ø400 table size and 420 mm linear travel are not a complete swept part envelope.
The model description names Siemens ONE, five-axis simultaneous motion and RTCP tool-centre-point following. Agree the rotary-axis ranges, load at orientation, calibrated pivot geometry, postprocessor and collision-checking scope for the actual build. A control feature does not eliminate the need to check the buyer's program and holder.
UVC-856 and UEM-400 list rotary-table options; an added table is not automatically the same kinematic or control package as UVC400-5AXIS. If the job only needs indexed approaches, define that route separately from continuous five-axis cutting.
Compare the process at the buyer's difficult feature
Lock the material and setup
Use the specified grade/condition, actual geometry, clamp support and the hardest entry/exit edge or deep feature. Record the tool, holder, spindle duty, ultrasonic settings, cooling, program and fixture revisions. Where comparison with ordinary cutting is relevant, agree comparable conditions and acceptance before the trial.
Inspect the relevant failure
Measure geometry and surface under an agreed method, with edge damage, breakthrough or composite damage assessed where required. Define cleaning, unclamping and inspection timing. Machine positioning claims are not a guarantee of a particular hole, edge or surface.
Include the entire accepted cycle
Run the required tool changes and replenishment, inspect the released parts and record rejects, tool condition and operator work. Include ultrasonic setup, cleaning, handling and measurement in elapsed time. Neither a 50000 rpm label nor the term “green” establishes improved output or reduced consumption.
CO₂ and MQL are listed as optional cooling approaches on the reviewed pages. Specify compatibility with the material/tool route, supplied delivery equipment, facilities and commissioning responsibilities. Confirm any fire-protection arrangement for the actual material and installation; optional equipment is not a universal process approval.
Define the supplier and the application handover
Conprofe Machine Co., Ltd., identified as 汇专机床有限公司, describes itself as a wholly owned subsidiary of Conprofe Technology Group in Guangzhou Science City. Its company page covers ultrasonic CNC machine development, production, sales and service across several machining structures. The group's experience should not be used as an invented founding date for this subsidiary.
The national standards project 20241554-T-604 names the company among the drafting organisations for ultrasonic-machine terminology. The Guangdong notice recognising 2025 engineering centres, issued as 粤科函产字〔2026〕178号, lists its ultrasonic CNC machine engineering centre at entry 56. These records document named roles; they are not machine certification or proof that a buyer's application has passed.
Identify the legal supplier, complete machine configuration, application engineer and service coverage at the destination. Include ultrasonic and control training, CAM/postprocessor, tool/holder and amplitude-measurement handover, program backups, replacement components, utilities and the final loaded fixture/interference drawing in the order.
Send the material and the feature that fails
Attach material grade/condition or composite lay-up, drawing and damaged-feature examples, edge/hole/surface acceptance, fixture and part mass, tool/holder projection, required orientations, spindle/interface and ultrasonic package, cooling/inspection requirements, accepted output and destination.
Send Conprofe RFQ ↗