

隆昌精机有限公司
Humen, Dongguan, Guangdong
Longchang twin-head milling: size the block, preserve its datums
Choose LC-430NC, LC-600NC or LC-700NC for opposing-face milling. Match the blank and cutter, then prove the relationship between face pairs after rotation and unclamping.
Three official Chinese model tables and original 2024 exhibition record reviewed 8 October 2026
Bring both the rough blank and the finished block
Longchang's twin-head machines mill opposing faces, with a moving table carrying the work through the cutters. A mold-base or rectangular-block job starts with two sets of dimensions: the incoming stock and the accepted part. Give the allowance on each face, stock condition and material grade before choosing a size class.
| Selection check | LC-430NC | LC-600NC | LC-700NC |
|---|---|---|---|
| Listed processing size | 20 × 20 to 430 × 430 mm | 30 × 30 to 600 × 600 mm | 30 × 30 to 700 × 700 mm |
| Maximum listed thickness | 190 mm | 240 mm | 240 mm |
| X right-head / Y left-head / Z table travel | 245 / 245 / 700 mm | 320 / 320 / 850 mm | 380 / 380 / 950 mm |
| Worktable / listed load | 330 × 330 mm / 400 kg | 400 × 400 mm / 1000 kg | 500 × 500 mm / 1500 kg |
| Milling cutter diameter | 200 mm | 250 mm | 250 mm |
| Published spindle range | 0–600 rpm | 0–600 rpm | 10–750 rpm |
| Spindle-motor entry | 7.5 kW | 11 kW | 15 kW |
| Rapid X / Y / Z | 12 / 12 / 12.5 m/min | 10 / 10 / 10 m/min | 10 / 10 / 10 m/min |
| Existing model record | LC-430NC ↗ | LC-600NC ↗ | LC-700NC ↗ |
Swipe to compare blank capacity, workholding and the separate head/table movements.
The manufacturer identifies X and Y as the two spindle movements and Z as moving-table travel. These are not a conventional vertical machining center's three-dimensional part envelope. The cutter diameter and worktable size also describe different constraints: confirm the support and clamp arrangement for a block that extends beyond the table.
LC-600NC and LC-700NC share a 240 mm listed thickness and 250 mm cutter, but the 700 has greater processing width, table size and load. Its larger class does not increase every dimension. For a heavy blank, check the combined workpiece and fixture load and how it is placed on the table.
Decide what remains the datum when the block turns
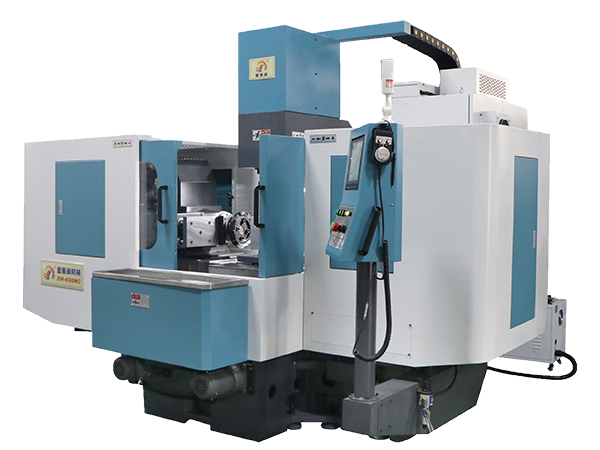
First pair: establish the finished width
Show the locating faces, support contacts and hold-down positions on the blank drawing. Confirm how unequal stock allowance is handled and how the two heads are set. Agree which faces establish the first finished dimension and whether rough and finish cuts use the same clamping.
Second pair: retain the reference
Specify how the part is indexed or repositioned, what locates it after the turn and how the first pair remains the reference. Ask for the supplied indexing/measurement sequence rather than inferring automatic squareness from a rotary table photograph.
Top and bottom: plan another operation
An opposing-face route does not establish that all six faces are finished in one setup. State the flatness and parallelism needed on top and bottom, the prior preparation they require and the subsequent machining route for holes, pockets or contours.
For thin or stress-sensitive blocks, discuss support, clamping pressure and removal sequence. Check dimensions again after release. A part that measures correctly under hold-down pressure can require a different process when its accepted condition is free-standing.
Quote the cutter and workholding with the machine
- Cutting assembly
- Provide cutter body and insert type, diameter, overhang and material hardness. Request the spindle interface, usable torque, recommended cutting conditions and cutter clearance for both heads. The published motor entry alone does not establish continuous cutting duty or permit adding two motor figures into an unverified total.
- Loading and chips
- Define blank mass, lifting points, supporting fixture and safe loading access. Include chip evacuation and coolant requirements for the intended material and allowance. Place the chip bin, maintenance approach and lifting route on the supplier's installation drawing.
- Control and setup
- The LC-600NC page names a hydraulic gantry clamp and offers a Mitsubishi control option. Specify the controller, included fixture, indexing functions and program workflow for each quote. A named option on one model does not establish a standard package for all three.
- Complete cycle
- Time loading, locating, clamping, cutting, rotation, measurement and unloading on the same blank. The rapid-movement entries are converted from the source's mm/min to m/min. They are positioning speeds, not cutting feeds or parts-per-hour claims.
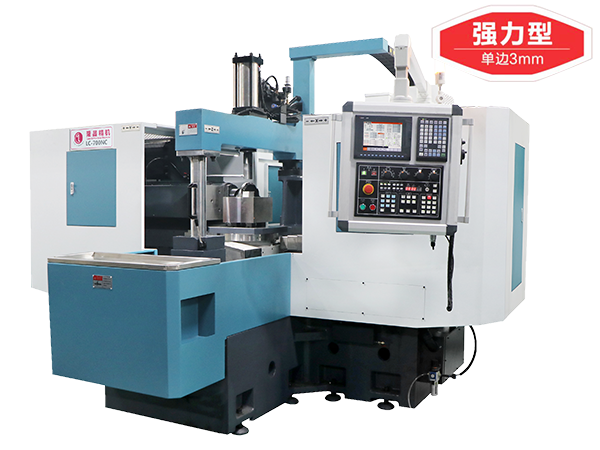
Published occupied-space entries are 3 × 3.2 m, 3.4 × 3.5 m and 3.5 × 3.8 m respectively; approximate machine masses are 6.5, 10 and 11 tonnes. Obtain a dimensioned installed layout, foundation/floor-load requirements and delivery access. Those entries do not include an independently verified operating clearance or complete cell footprint.
Accept the block after the clamp comes off
Use the actual incoming stock
Test the intended material grade, hardness, blank dimensions and face allowances. Include an asymmetric allowance or the smallest part if either occurs in the production mix. Record the cutter, inserts, fixture, settings and temperature conditions.
Measure relationships, not just one size
After unclamping, inspect both finished dimensions, opposing-face parallelism, squareness between the two pairs and the specified surface condition. Identify datums, measurement instruments and the inspection method in the acceptance document.
Repeat the turn and the batch
Run repeated blocks with the same indexing sequence and retained setup. Measure early and later pieces to assess changes with machine temperature, insert wear or clamping. Agree the sampling and limits from the drawing; this page does not invent a tolerance or guarantee from catalogue claims.
Hand over a reproducible route
Retain the program, clamp and support drawing, tool offsets, insert grade, cutting conditions and inspection record. Include operator training, safe lifting, lubrication and wear-part replacement responsibilities in the delivered scope.
A Dongguan specialist in twin-head block milling
The official company introduction identifies 隆昌精机有限公司, formerly 东莞市金嘉润机械制造有限公司, in Humen, Dongguan. Its catalogue extends beyond these three references to larger twin-head models and separate stronger, geared and gantry arrangements. Select those routes only against their own model tables and trial requirements.
The original 2024 DMP exhibition catalogue names the same company with LC-430NC, its 20 × 20–430 × 430 mm processing range and booth 7H15. This is a dated exhibitor/product record, not a factory inspection, certification or independent measurement of advertised speed and accuracy.
Numeric comparisons above follow the currently accessible Chinese standard-model pages. Confirm the exact revision in the written offer, particularly load, spindle range and controller package. Manufacturer statements and historical identity records are separate from CNCVerified's clamping and acceptance analysis.
Send a block drawing with its stock allowances
Include rough and finished length/width/thickness, material and hardness, mass, allowance per face, required datums, squareness/parallelism/flatness and surface limits. Add the part mix, loading method, target complete cycle, control preference, destination and the LC size class to be tested.
Send Longchang RFQ ↗