

厦门扬森数控设备股份有限公司 · Xiamen, Fujian
Yangsen: choose how the tool reaches the part.
A broad fixed-beam gantry, a compact gantry and a horizontal centre place the fixture and tool differently. Start with access to the difficult face, then compare travel, support and tool reach.
Current manufacturer catalogue cards and a September 2026 college workshop visit reviewed 8 October 2026
Which face must stay accessible in the final fixture?
Broad top faces on a long component
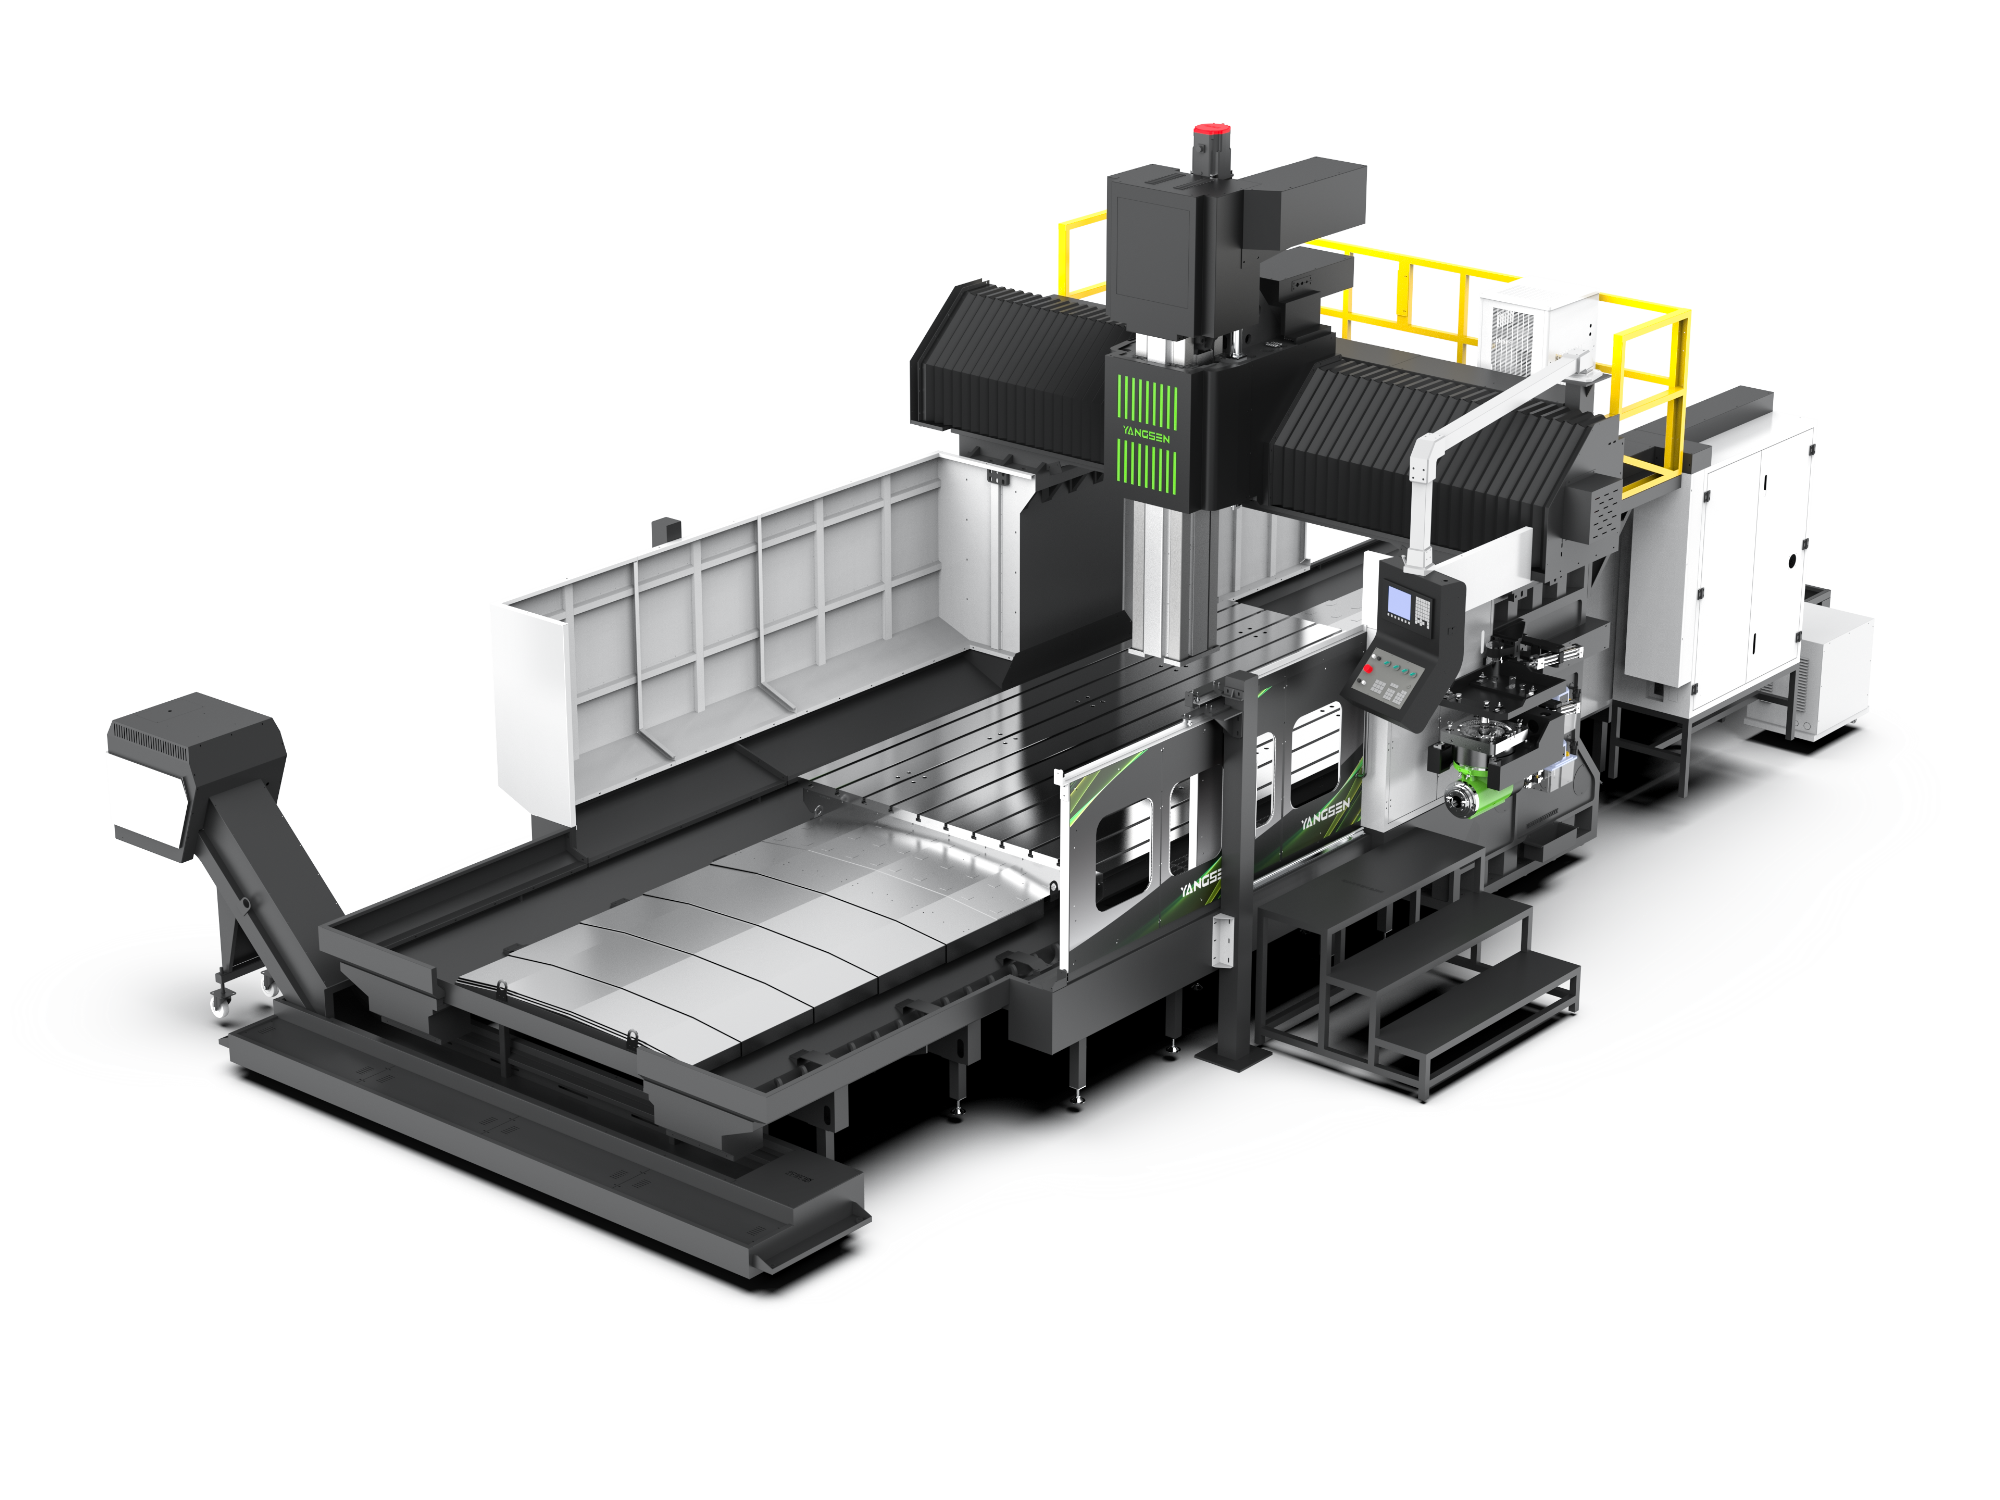
NHE-4029 ↗ is a fixed-beam gantry reference with 4000 mm X and 2900 mm Y travel plus a separately noted 200 mm auxiliary movement. Draw the blank, supports and clamps. A travel figure does not establish passage or access with a side attachment.
A smaller supported component or mould
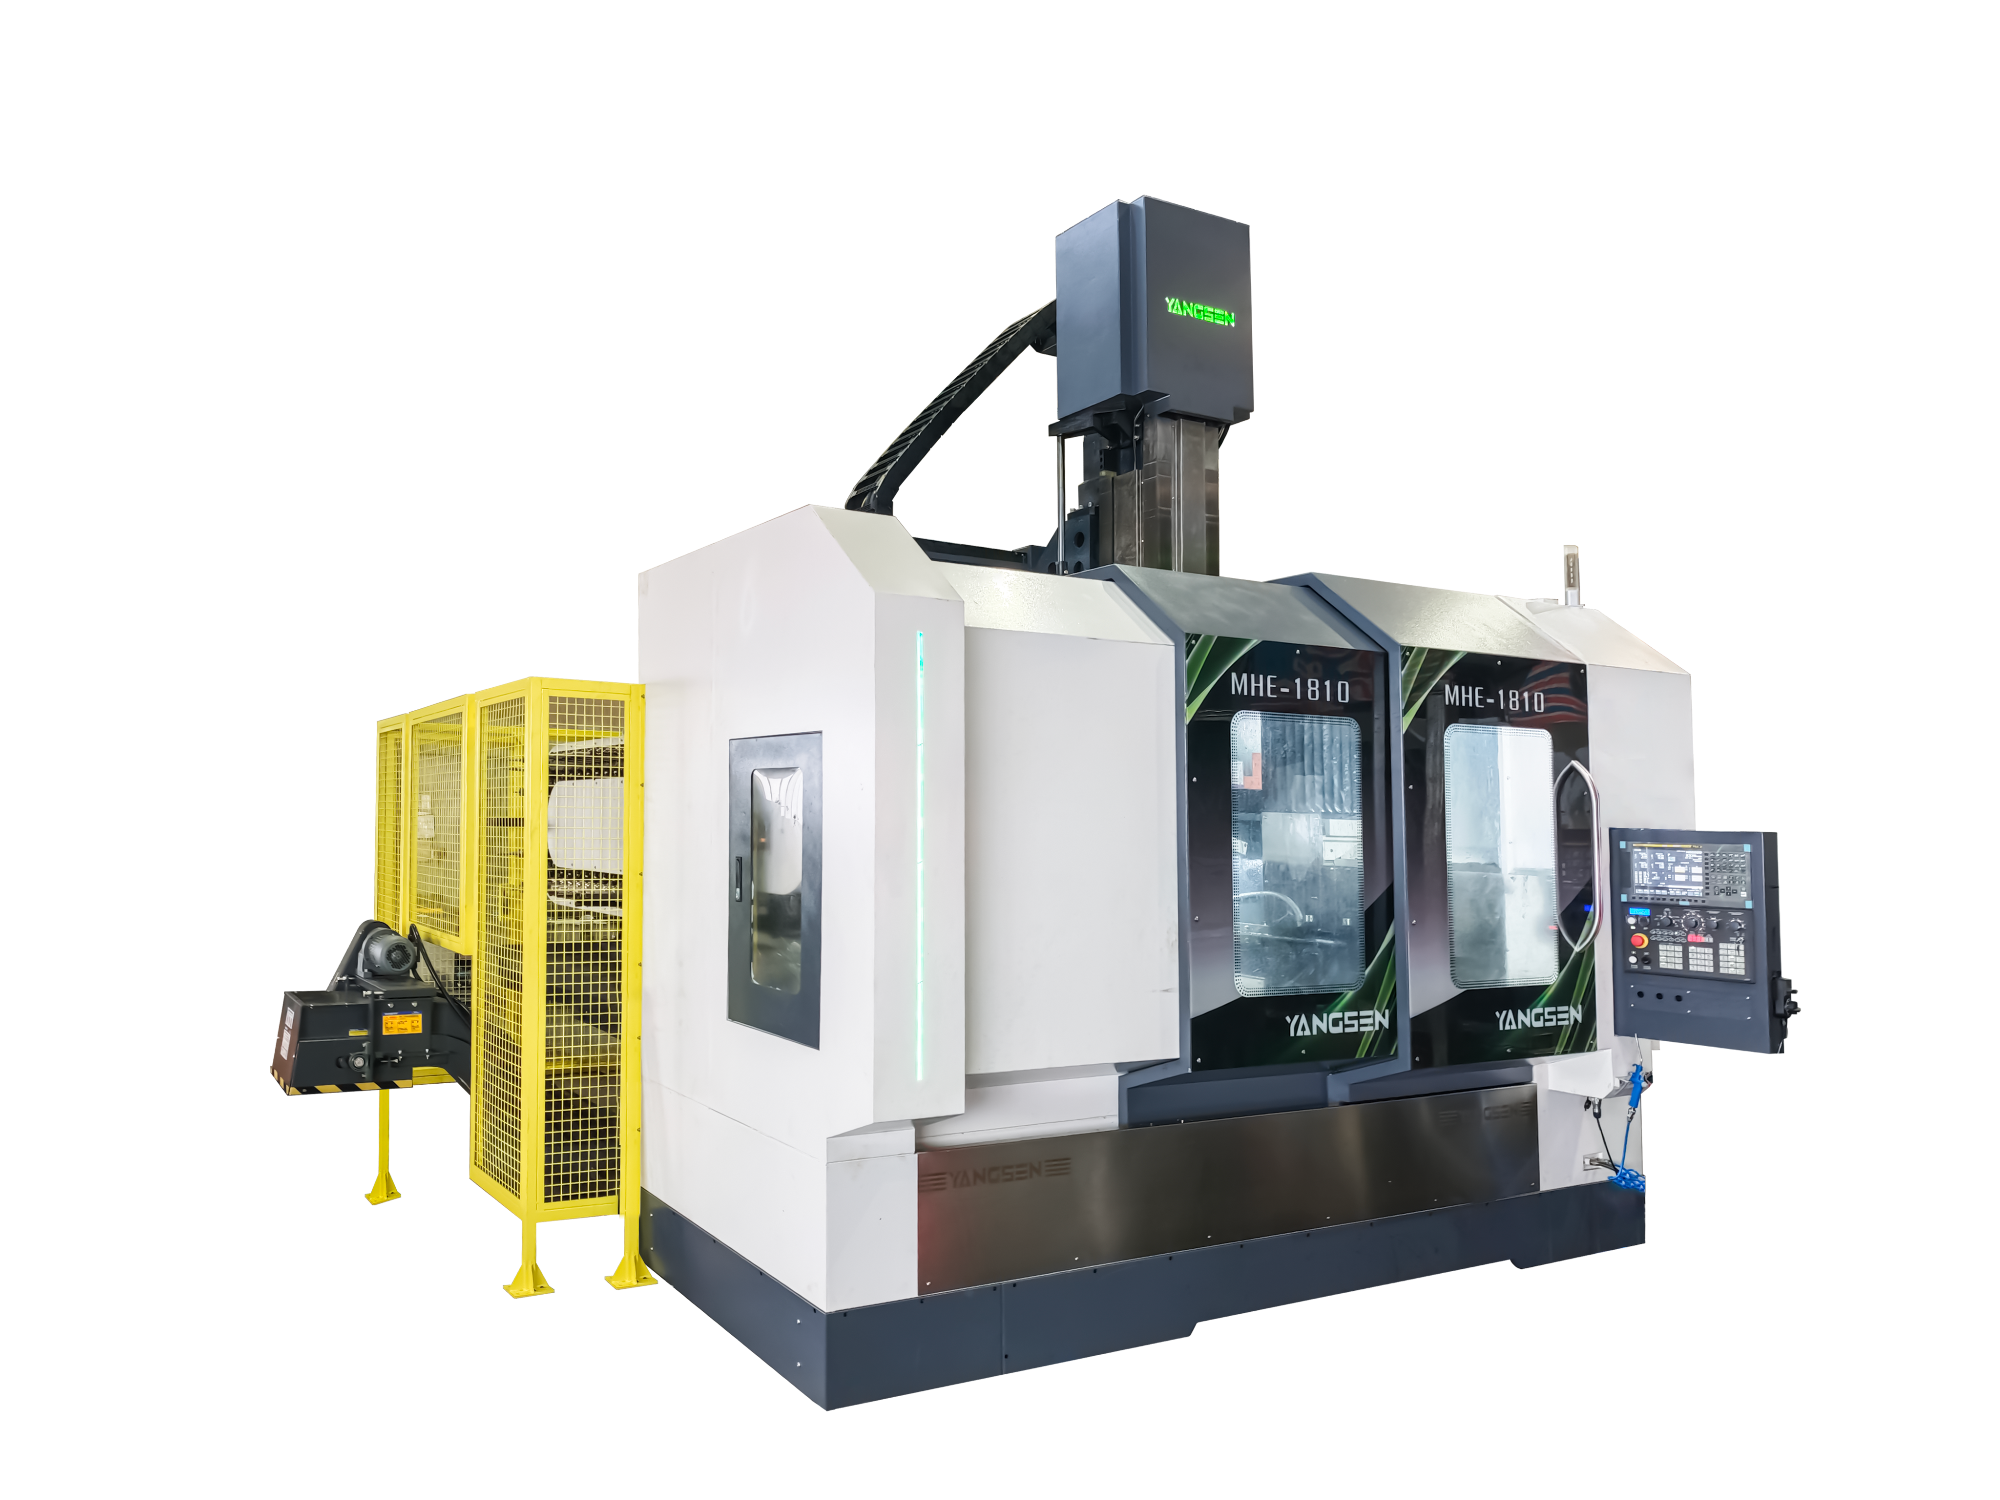
MHE-1810 ↗ is also a fixed-beam gantry, but its 1660 × 1000 mm table, 1800 mm gate width and 1800/1000/800 mm travels answer different questions. Compare the fixture and longest tool before treating it as a scaled-down NHE build.
Side faces and deep holes in a housing
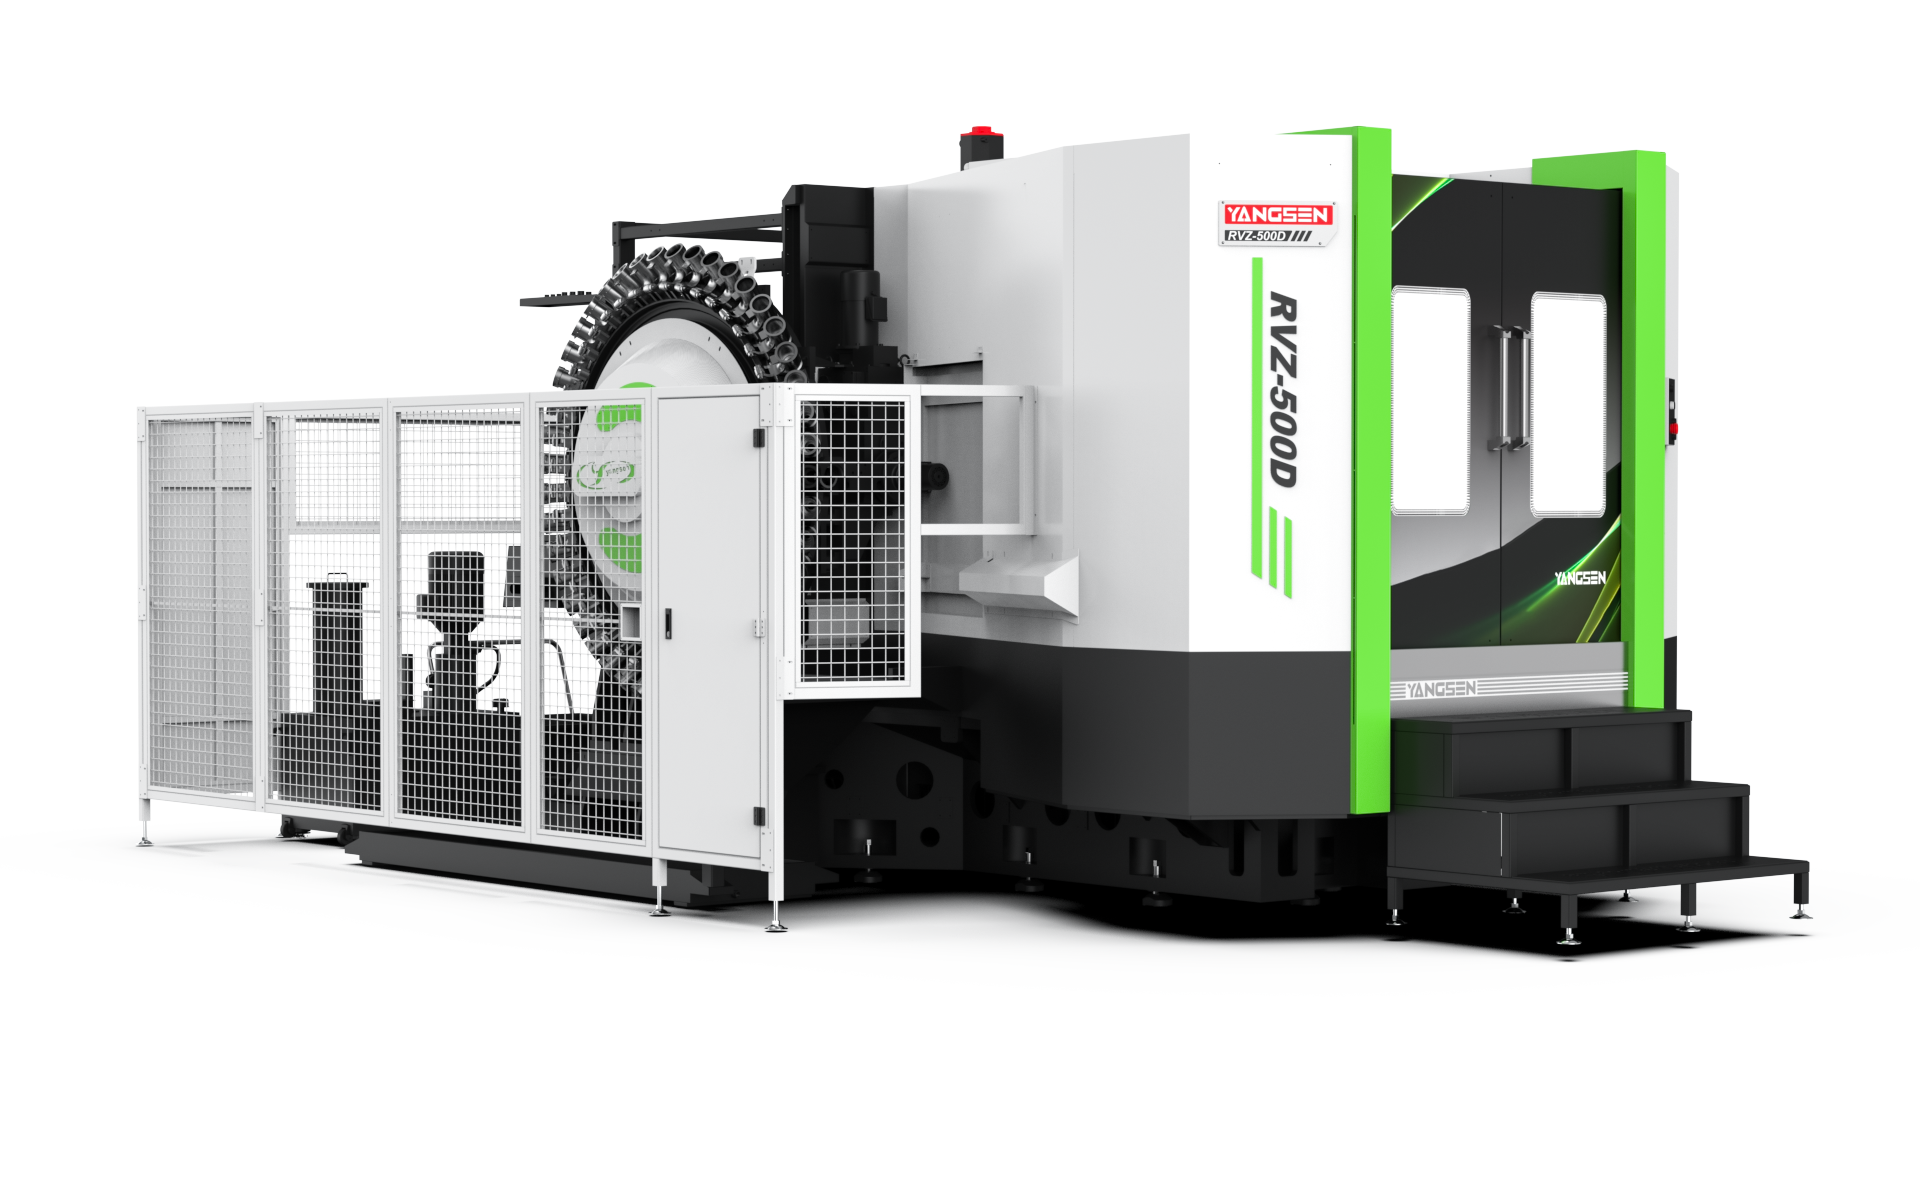
RVZ-500D ↗ belongs to the horizontal range. Its 500 × 500 mm table needs an occupied-fixture drawing that shows how each face reaches the spindle. Provide the proposed orientation and support; confirm the actual rotary/indexing and table package separately.
Yangsen's catalogue also includes vertical centres, boring centres, moving-column and overhead gantries, drilling/tapping equipment and cradle five-axis machines. These are distinct structures. The three retained references here do not establish every attachment or production-cell configuration.
NHE-4029: raising the column changes height—not every clearance
- Listed X / Y / Z travel
- 4000 / 2900 / 1050 mm
- Separate Y auxiliary entry
- 200 mm; purpose and usable motion to confirm
- Spindle nose above table
- 250–1300 mm; alternative 500–1550 mm with a 250 mm split-column height increase
- Guide / ram arrangement
- X/Y linear guides; 350 × 350 mm square Z ram
The two height ranges describe different configurations. The raised alternative shifts the spindle-to-table range; it does not add 250 mm to Z travel or establish extra gate width. Request the current dimensional drawing with your blank, supports, holder and longest tool.
For a broad plate, large base or mould, locate the farthest feature relative to the clamping datum. Show where the tool can enter and withdraw, including the corner near a support. Ask for gate passage, table/load distribution and any head or attachment offset on the quoted build. The auxiliary Y entry must have a defined function before being counted as productive travel.
MHE-1810: compare table area, gate width and tool height separately
- Listed X / Y / Z travel
- 1800 / 1000 / 800 mm
- Spindle nose above table
- 100–900 mm
- Table dimensions
- 1660 × 1000 mm
- Gate width
- 1800 mm
- Guide / ram arrangement
- X/Y linear guides; 350 × 350 mm square Z ram
A part can fit on the table yet leave too little room for a long boring bar, holder and approach. Add fixture height and all tool projections to the spindle-to-table drawing, then check the feature through the entire cut. The 1800 mm gate width is not a guarantee of machining an 1800 mm-wide part with clamps and side tools.
The compact route should be judged on the actual component and support, rather than borrowing the NHE table/load or height option. Agree permissible assembled load, spindle duty, magazine capacity and attachment handling for this exact MHE build. A large toolholder or head consumes clearance and can change the required approach.
RVZ-500D: put the housing and its fixture in the horizontal envelope
- Listed X / Y / Z travel
- 800 / 750 / 800 mm
- Table dimensions / maximum listed load
- 500 × 500 mm / 0.5 t
- Spindle centreline above table
- 50–850 mm
- Spindle nose to table centre
- 150–950 mm
- Guide arrangement
- Linear guides
The 0.5 t rating must cover the actual blank and fixture under the permitted load conditions. Ask for the occupied rotary/fixture envelope, eccentric-load limits, indexing package and holder approach to each face. Travel and table dimensions alone do not establish clearance during rotation or deep-hole entry.
For a housing, show the datums and how the fixture locates the part across the difficult faces. Trial the longest bore with the intended chip clearing and tool support. If a pallet-change or automated-loading package is proposed, agree what changes, when it is clamped and how location is verified; do not infer the delivered automation from the model suffix.
Specify the whole machining package, not just three travels
Tool and head questions for the fixed-beam gantries
Provide the occupied magazine and tool map, including the longest boring tool, cutter diameter/mass and any angular head. Ask for the selected spindle taper/interface, continuous/short-duty torque, drive arrangement, head clamping/offsets and change method. A side operation may require an attachment, a second setup or a different machine; establish that route on the drawing before quoting a cycle.
Control and process support
Confirm the current CNC, drives, measurement/probing options, compensation, language/manuals, postprocessor and parameter/software backups. Define fixture, tool setting and first-part programming responsibilities. A company-wide five-axis range does not make the NHE, MHE or RVZ reference a simultaneous five-axis machine.
Site and handling
Request selected-build foundation, lifting, electrical, air, coolant and maintenance-access drawings. Include moving envelopes, crane/door route and the method for loading a heavy or awkward fixture. A catalogue illustration does not define service space or local installation responsibility.
The current catalogue cards support the dimension references above. Spindle, load, magazine and full configuration details must be reconciled on the dated model/build sheet used for the order. Values from another family or an old specification should not be combined into a preferred package.
Use one trial to settle reach, geometry and usable output
- Reach the difficult feature
- For NHE, test the far corner and actual raised-column/tool configuration. For MHE, test the tallest fixture plus longest tool. For RVZ, index or reorient the occupied housing fixture through the proposed sequence and machine the deep hole with real chip removal.
- Inspect in the released condition
- Define size, form, datum relationships and surface requirements on the drawing, with calibrated instruments and agreed temperature/support. Separate axis positioning tests from finished-part geometry. Measure the long component or housing after release where fixture distortion matters.
- Count the complete accepted cycle
- Record loading, locating, warm-up, roughing/finishing, head/tool changes, chip clearing, release and inspection. Run the agreed repeat sample, record rejects and compare the accepted output with the staffing and handling package in the offer.
Match company capability to responsibility for this machine
The current company materials identify 厦门扬森数控设备股份有限公司 in Xiamen and list vertical, horizontal, boring, gantry and five-axis equipment. A Minjiang Teachers College report dated 24 September 2026 records a visit the previous day to gantry assembly, vertical and horizontal divisions and a robotic machining unit. It supports the reported site context, not the accuracy or delivery of an individual order.
The manufacturer describes installation, training, maintenance and a service network. Put the actual destination engineer/provider, response terms, spares, travel costs, training and warranty boundary in the contract. Confirm the legal seller, builder/site and selected model revision. General capacity, patent totals or certification statements are not substituted for a dated acceptance record or current certificate scope.
Send the feature-access drawing with the RFQ
Include material, blank and fixture dimensions/mass, datums and tolerances, the deepest or farthest feature, longest tool/head, batch/output target, chosen machine/height package, handling concept and installation destination. For RVZ, show each occupied fixture orientation; for NHE/MHE, show table, gate and spindle-height clearances separately.
Yangsen RFQ ↗