

Jirfine Intelligent Equipment Co., Ltd. · Qiaofeng / 乔锋智能 · Dongguan
Jirfine: choose how the fixture meets the spindle.
Top-face work, indexed box parts, tilted components or wide structures: compare the access before the axis travel.
Choose the layout ↓Jirfine RFQ ↗
Eight model pages, company material and issuer identity reviewed 8 October 2026
Which faces must stay related through the cut?
Jirfine supplies drilling/tapping, vertical, horizontal, five-axis and gantry machining equipment alongside other CNC families. For the eight models reviewed here, workholding orientation changes the useful comparison. Put the datum, clamp positions and tool approach on the drawing before selecting the largest travel or fastest rapid.
- Top face and straightforward vertical access
- Compare V-8B, V-11 and V-13 around the loaded fixture and tool reach. For small repetitive drill/mill features, T-5C is a separate BT30 route with lighter tool and load limits.
- Several sides of a box-like part
- JHT-630 brings a horizontal spindle to a rotary fixture. Check the entire fixture sweep and bore/face approach; its 630 mm table is not the maximum workpiece diameter.
- Angled faces or continuously changing orientation
- V-400U and VHU-650 have different rotary axes, interfaces and load conditions. Plan indexed or simultaneous motion with the actual fixture, holders and control.
- A wide aluminium structure
- LM-1614 adds a gantry layout. Review the 1400 mm column opening, loading path, clamp/holder passage and tool-change clearance separately from table size.
V and T: fit the loaded height and the tool list.
| Model | Travel / table / load | Spindle nose to table | Tooling decision |
|---|---|---|---|
| V-8B | 820/550/550 mm; 1000 × 500 mm; 600 kg | 120–670 mm | BT40, 10000 rpm belt drive; 24 tools, 7 kg/tool |
| V-11 | 1100/600/600 mm; 1200 × 600 mm; 800 kg | 130–730 mm | 8000/12000 rpm, BT40/BBT40 and belt/direct alternatives; 24/30 tools |
| V-13 | 1300/700/700 mm; 1400 × 700 mm; 850 kg | 130–830 mm | 8000/12000 rpm, BT40/BBT40 and belt/direct alternatives; 24 tools, 7 kg/tool |
| T-5C | 500/400/350 mm; 650 × 400 mm; 250 kg | 180–530 mm | BT30 direct drive, 12000/20000 rpm references; 21 tools, optional 30; 3 kg/tool |
Swipe on a phone. XYZ figures are axis travel; load includes the fixture and part. Slash-separated spindle/interface/drive entries are alternatives to identify in the offered build, not a guarantee that every combination is supplied.
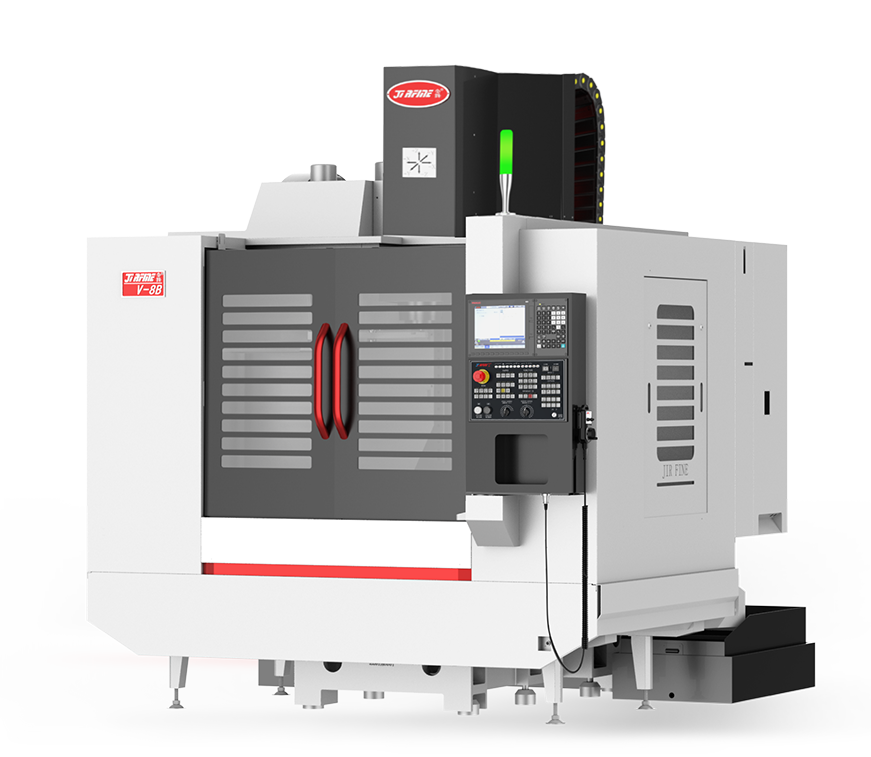
For a tall vice or long boring tool, combine the fixture/part height, holder gauge length, the nose-to-table range and the required approach. A longer Z travel cannot by itself solve a blocked holder or clamp. V-13 provides greater table/travel than V-8B, but its listed rapids are 24/24/24 m/min rather than V-8B’s 48/48/48; agree the actual process instead of assuming that a bigger machine is faster.
V-8B and V-13 each specify 24 tools, 300 mm maximum tool length and 80/150 mm diameter with all/adjacent-empty positions. V-11 lists 24/30 in its technical table while the feature text calls 30 standard; confirm the offered magazine. A wide tool can require an empty neighbouring slot, reducing the tools available for the complete job.
T-5C is a tool-and-fixture change, not a small V-series substitute.
The T-5C page describes 3C frames, hinges, buttons and other small metal parts. It lists BT30, 3 kg maximum tools, 250 mm tool length and 100/140 mm full/adjacent-empty tool diameters. Its feature text calls 20000 rpm and a 21-position servo arm magazine standard, while the speed table also lists 12000 rpm. Specify the supplied spindle and optional 30-position magazine; do not transfer BT40 holders, heavier tools or V-series fixture loads.
JHT-630: rotate the fixture, not just the bare part.
JHT-630 is a horizontal machining centre described for box parts across automotive, aerospace, power and construction machinery. Its 630 × 630 mm rotary table permits a listed 1200 kg load, with a separate maximum workpiece reference of Ø1350 × 1100 mm. Add the tombstone, clamps and holders to a full swept-clearance drawing rather than using the nominal diameter alone.
XYZ travel is 1100/950/900 mm. The source distinguishes 200–1100 mm spindle-nose-to-table-centre distance from 150–1100 mm spindle-centre-to-table-surface distance. For deep bores and several faces, check the approach at every rotary position and the fixture height/overhang. The 0.001° minimum index is a command increment, not an angular accuracy guarantee.
The spindle is BT50 at 4500 rpm, with motor/torque pairs 15/18.5 kW and 251/415 N·m; duty labels are not given. The magazine is 30 tools with 40 optional, with 18 kg maximum tool mass and 300 mm length. Obtain the exact holder/slot arrangement and power curve. The page does not specify automatic pallet exchange; do not assume it from the horizontal layout.
Review JHT-630 and fixture limits ↗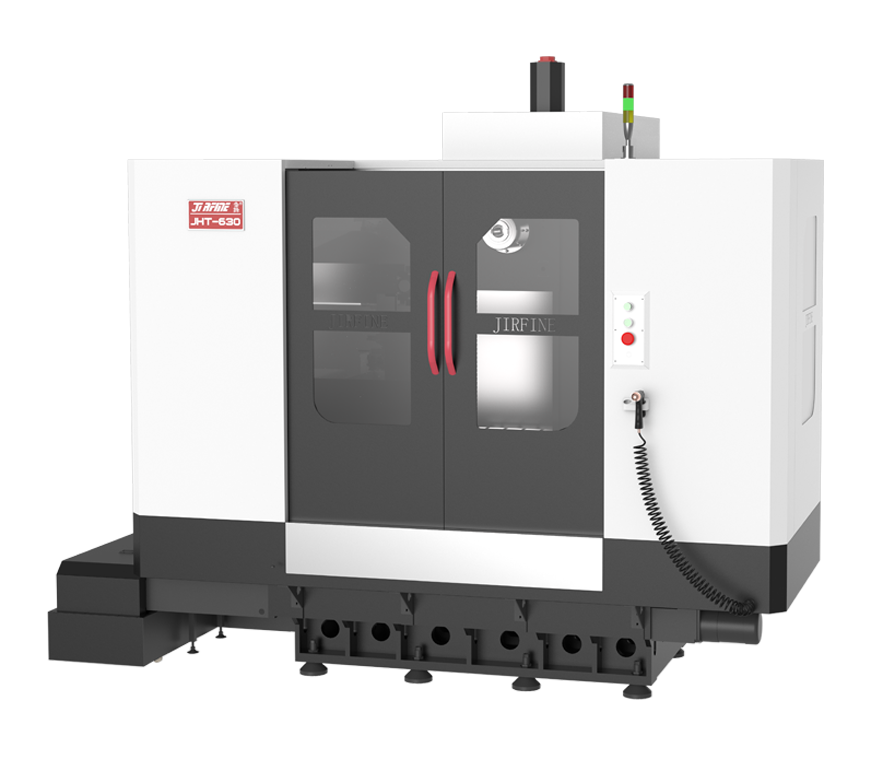
Two five-axis routes need different rotary reviews.
V-400U: A/C table and orientation-dependent load
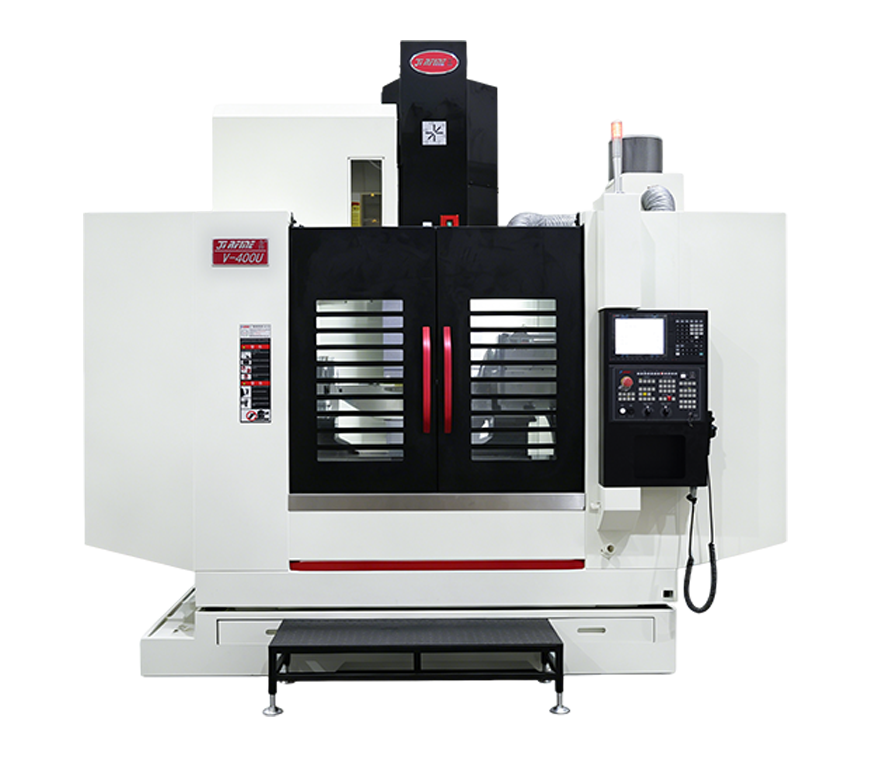
XYZ travel is 700/700/600 mm, with A −120° to +30° and C 360°. The Ø350 mm table is rated at 150 kg horizontal and 100 kg tilted in this material. Include fixture/part mass and obtain centre-of-gravity and rotary-moment limits before accepting a tilted setup.
The page specifies a direct-coupled BT40 spindle at 12000 rpm, SYNTEC control and 30 tools. Tool limits are 8 kg, 300 mm length and 80/150 mm all/adjacent-empty diameter. Confirm the required simultaneous functions, postprocessor and calibration; five listed axes alone do not qualify a curved-surface process.
VHU-650: B/C motion and HSK tooling
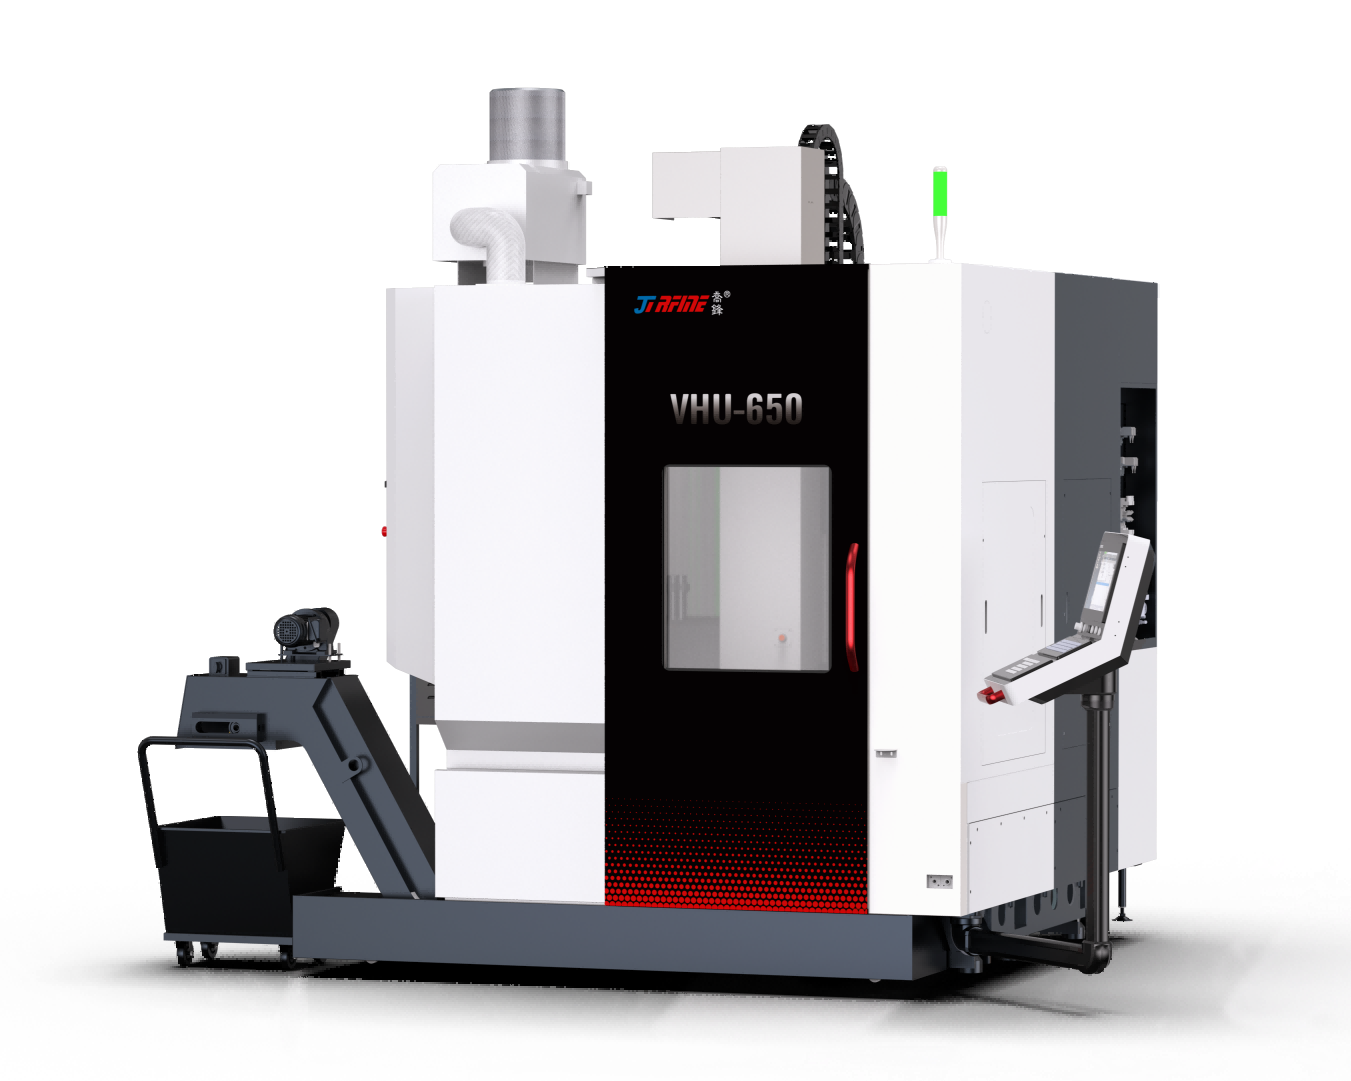
XYZ travel is 660/520/475 mm; B −35° to +110° and C 360°. The Ø650 mm table lists 300 kg without the V-400U horizontal/tilted split. Obtain orientation-specific load/moment conditions and the fixture sweep; do not transplant the other model’s load rule.
VHU uses HSK-A63 at 18000 rpm and SINUMERIK ONE, with simultaneous five-axis functionality described by the manufacturer. Its 30-tool magazine has 8 kg mass, 250 mm length and 75/130 mm all/adjacent-empty diameter limits. The page’s B/C positioning row has an inconsistent unit label, so a numerical rotary-accuracy guarantee should await an unambiguous acceptance document.
For indexed faces, inspect the datum relationship after the planned rotary moves. For simultaneous motion, use the exact CAM/postprocessor and control to review rotary limits, holder/fixture sweep, restart and rotary-centre calibration. Agree a representative part, measurement method and thermal conditions instead of copying a generic axis figure into a part-tolerance guarantee.
LM-1614: keep the column opening and tool-change space separate.
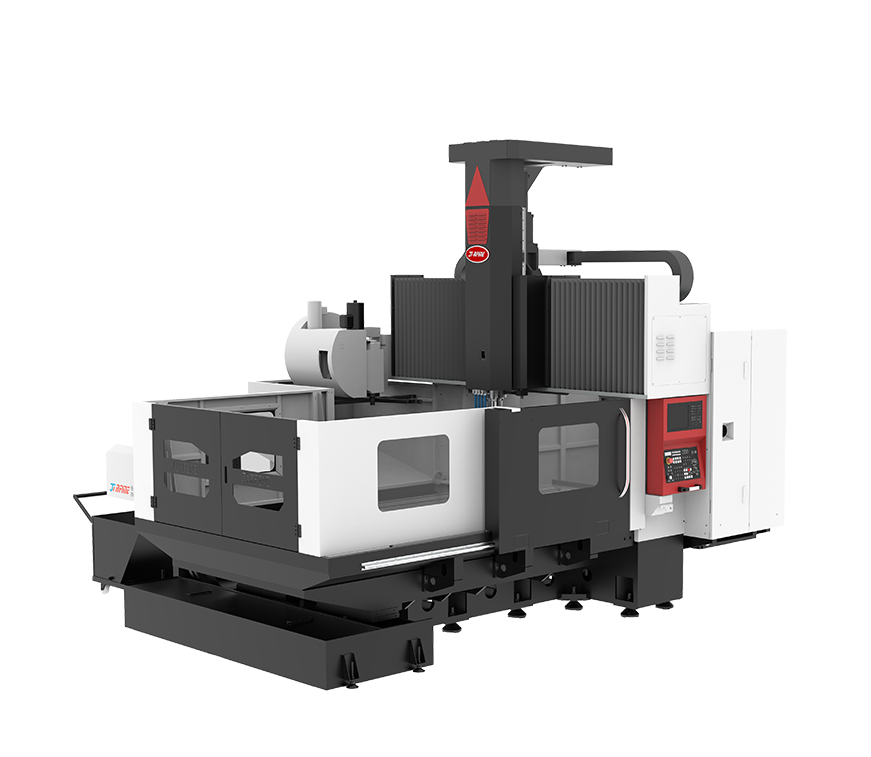
The manufacturer positions LM-1614 for aluminium structures. The table is 1700 × 1200 mm at 4 tonnes maximum load; the column opening is 1400 mm. Published XYZ machining travel is 1600/1400/600 mm, with an additional 200 mm of Y movement identified for tool change. That extra movement is not additional machining width.
Nose-to-table distance is 120–720 mm and the spindle BBT40 at 12000 rpm. The power/torque pairs 11/18.5 kW and 52.5/118 N·m lack duty labels. Review the offered drive curve and the longest interfering holder for the actual aluminium cut, not a promise that every structure fits or every material has the same rate.
The feature text lists XYZ rapids 30/40/24 m/min but the table gives 30/30/24. Settle the Y-axis value in the ordered build. The 5000 × 4400 × 3600 mm body does not include all crane/loading/service access; obtain the opening, tool-change and foundation drawings.
Review LM-1614’s separate envelopes ↗Prove the difficult approach and the released datum.
For V/T work, trial the tallest loaded fixture and largest interfering tool, including magazine exchange with wide tools. For JHT, rotate the complete fixture through each required face and inspect the relationship of bores and faces after release. For the two five-axis models, prove the actual orientation/path, calibrated rotary centre and safe recovery using the supplied control. For LM, include the farthest cut and real clamping/lifting sequence.
Agree material, blank, tool wear, warm-up, clamping, inspection equipment and the features used for acceptance. Include loading, tool changes, probing and chip removal in cycle measurement. Training, postprocessor validation, measurement devices, automation interfaces and fault recovery should appear in the delivered scope rather than be inferred from a catalogue application picture.
Identify Qiaofeng and the factory responsible for the build.
The official company profile identifies 乔锋智能装备股份有限公司, using Jirfine as its English brand, established in 2009 and headquartered in Dongguan. It describes manufacturing and research bases at Dongguan, Nanjing and Yinchuan. Its technology page describes development of machine structures, spindles, rotary tables and driven turrets; these are manufacturer statements about its wider operations, not evidence that every component of every quoted machine is made at one site.
The issuer’s April 2026 announcement on the designated disclosure platform corroborates the Chinese legal name and stock code 301603. This establishes the disclosed entity, not machine certification, an independent factory audit or a service response promise. The eight reviewed models cover several machining layouts; CNC turning and the full automation catalogue are outside this model review.
Specify the legal seller and actual manufacturing/build responsibility, exact suffix, spindle/control/tool magazine, catalogue revision and serial documentation. Agree installation geometry, part trial, destination utilities, training and spares/service obligations. A brand, group base or listed-company identity does not settle a particular export quotation.
Send the fixture concept with the drawing.
State material/blank, critical datum relationships, faces and deepest features, fixture/part mass and loaded height, clamp positions, tool/holder list and batch mix. For JHT or five-axis work add the rotary sweep, centre of gravity and indexed/simultaneous path. For LM include column passage and lifting method.
Identify spindle/control preference, measurement equipment, the representative part trial, acceptance conditions, destination utilities and delivered automation/training scope. These inputs let the model and build be compared on the same process.
Prepare a Jirfine RFQ ↗