

Neway CNC Equipment (Suzhou) Co., Ltd. · Suzhou, Jiangsu
Fit the fixture before choosing the VM.
Compare usable travel, loaded table, nose clearance and tooling; choose rotary motion only when the part needs it.
Compare the three-axis envelope ↓Neway RFQ ↗
VM table, original images and issuer identity reviewed 8 October 2026
Table area and axis travel answer different questions.
Neway’s current efficient vertical-centre table groups S and H variants in shared columns. Use the table to screen a loaded fixture, then compare the actual supplied variant. A long table does not give the spindle the same machining reach: VM1050S has a 1,000 × 520 mm table but 850 mm X travel; VM1580S has a 1,500 × 800 mm table and 1,350 mm X travel.
| Retained model | Table / max load | X / Y / Z travel | Belt spindle / listed taper |
|---|---|---|---|
| VM740SA | 750 × 420 mm / 350 kg | 650 / 420 / 500 mm | 10,000 rpm / No.40 |
| VM1050S | 1,000 × 520 mm / 650 kg | 850 / 520 / 560 mm | 8,000 rpm / No.40 |
| VM1155S | 1,100 × 550 mm / 700 kg | 1,000 / 550 / 560 mm | 8,000 rpm / No.40 |
| VM1160S | 1,200 × 600 mm / 750 kg | 1,000 / 600 / 600 mm | 8,000 rpm / No.40 |
| VM1260S | 1,300 × 600 mm / 800 kg | 1,200 / 600 / 600 mm | 8,000 rpm / No.40 [No.50] |
| VM1270S | 1,200 × 700 mm / 800 kg | 1,100 / 700 / 600 mm | 8,000 rpm / No.40 [No.50] |
| VM1370S | 1,400 × 700 mm / 1,100 kg | 1,300 / 700 / 700 mm | 8,000 rpm / No.40 [No.50] |
| VM1580S | 1,500 × 800 mm / 1,250 kg | 1,350 / 800 / 700 mm | 6,000 rpm / No.50 |
| VM1780S | 1,700 × 800 mm / 1,500 kg | 1,500 / 800 / 700 mm | 6,000 rpm / No.50 |
| VM1880S | 1,800 × 800 mm / 1,750 kg | 1,700 / 850 / 700 mm | 6,000 rpm / No.50 |
Swipe on a phone. Dimensions/load are source-table values for the named columns. Brackets reproduce a separate listed choice; settle its supplied status and complete package. Loads include the mounted fixture, not just the part.
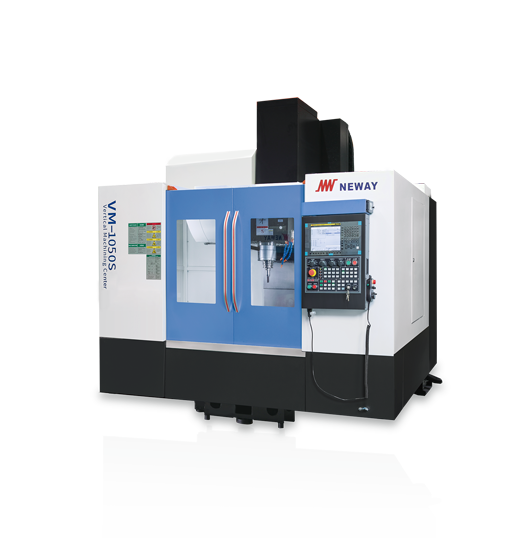
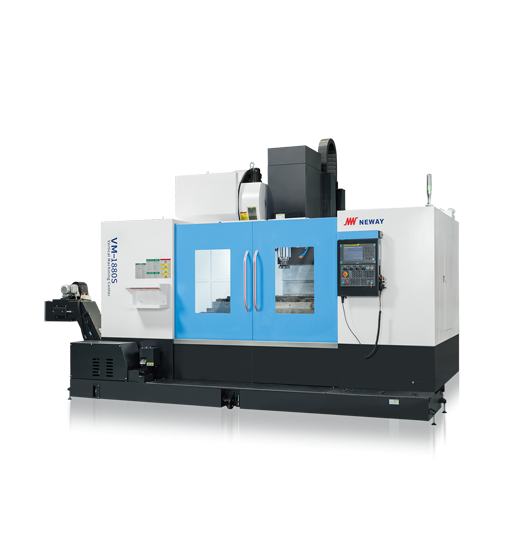
Place the fixture, clamps and required datums on the table drawing. Check each cut against X/Y travel, nose-to-table range and the actual tool/holder. Include loading approach and probe clearance. A workpiece that fits within the table outline may still need another setup, longer holder or different machine.
The tool package changes across the table.
VM740SA lists 20 tools and Φ80 / 300 mm / 8 kg maximum tool diameter/length/weight. The mid-size columns list 24 tools with that same tool-size entry; VM1580S, VM1780S and VM1880S list 24 tools and Φ110 / 350 mm / 15 kg. These are magazine/tool entries, not an allowance to use every maximum tool at every adjacent station or at every cutting position.
The larger three models list a No.50 spindle taper and BT50 holders; the mid-size No.50 bracketed choice sits alongside BT40 holder entries. For that choice ask for the matching spindle, holder, pull-stud and magazine build explicitly. Do not order a No.50 option while assuming the printed BT40 tool package carries over unchanged.
Likewise, the table prints paired motor-power values without defining the duties of the two numbers. Ask for continuous and short-duration power/torque at the cutting speed, not simply the larger number. Oil cooling is bracketed on the smaller/mid-size columns and listed without brackets on the larger three.
VM1370S, VM1580S and VM1780S use 24 / 24 / 20 m/min X/Y/Z rapid values in the S branch; the same cells give faster values for H. Those H values must not become an S specification. Rapid traverse does not measure cutting feed, tool change or the complete accepted-part cycle.
B/C and A/C are different fixture conversations.
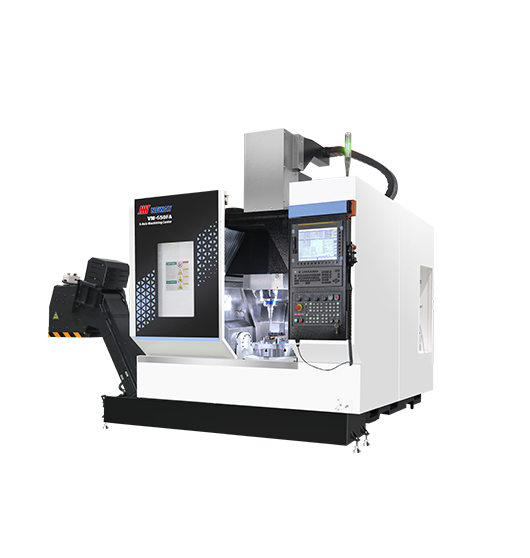
The official product navigation describes VM450F and VM650F with X/Y/Z/B/C simultaneous motion, and VM650FA with X/Y/Z/A/C. Those named axes are a starting point for the approach to different faces or continuous surfaces, not a reason to treat F and FA as interchangeable.
Draw the mounted fixture and its centre of gravity, swept diameter/height, clamp locations and tool-holder approach through the required rotations. Request orientation-dependent load/moment limits and the real working envelope. A nominal table diameter or linear travel cannot settle that problem.
For indexed faces, agree locating and clamping at each orientation. For continuous surfaces, specify the CAM path, postprocessor, supplied controller/functions, rotary calibration and collision/recovery procedure. Settle the exact current model’s numerical build sheet before a purchase comparison; the separate numerical five-axis pages were unavailable during this review.
Try the difficult fixture and the complete tool set.
Fixture and tool proof
Use the real loaded fixture, the longest/heaviest holders and critical probe approach. Demonstrate the cuts nearest the travel, nose-clearance and clamp limits; for rotary work, include the most difficult orientations. Confirm which magazine neighbours must be left empty.
Process and geometry proof
Choose a representative material, blank and feature set. Record workholding, thermal and inspection conditions; measure the agreed released-part datums, sizes, geometry and surface requirements. Positioning specifications alone are not finished-part acceptance.
Delivery proof
Record complete cycle boundaries, tool changes and operator interventions. Demonstrate the supplied probing/CAM integration, job recovery and required training. Agree utilities, installation/access, documentation and service/spare responsibilities for the actual destination.
Keep the CNC company distinct from other Neway businesses.
The 2025 issuer report identifies 纽威数控装备(苏州)股份有限公司 as Neway CNC Equipment (Suzhou) Co., Ltd., stock code 688697, with its registered/office location in Suzhou High-tech Zone. Its definitions distinguish the company, its research institute and related Neway group/valve entities. A shared brand does not make a valve-company record a certification of this CNC manufacturer.
The current official product navigation spans turning, vertical/horizontal machining, gantry and other equipment as well as automation. This profile’s detailed numerical comparison covers the retained VM three-axis columns; other families and five-axis build details need their own qualification. Identify the legal seller and build/service plant in the quotation, particularly when the request includes automation or software integration.
Send one fixture envelope and one acceptance task.
Include drawing/material, critical datums and surfaces, part plus fixture mass, table attachment and loaded height, required cuts and tool/holder sizes. For rotary work add the sweep, centre of gravity and indexed or simultaneous CAM path.
List the exact model/suffix, spindle/holder/cooling choice, magazine/tool occupancy, controller/software, batch mix and destination. Request a complete build sheet and a trial that reaches the difficult features using the supplied equipment.
Prepare a Neway RFQ ↗